Member Features
Find Real Estate Bargain!
Full foreclosure details
Home value, equity and ownership info
Find homes priced below market
Get full access with a FREE Account
Already a member?
$514,900
Listing Price4beds
3baths
3,217sqft
31,799sqft lot
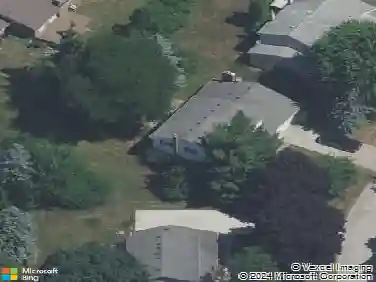
34316 Thornbrook Dr, Farmington Hills, MI 48335
Member Features
Find Real Estate Bargain!
Full foreclosure details
Home value, equity and ownership info
Find homes priced below market
Get full access with a FREE Account
Already a member?
For Sale
Off Market
Home type
Price / sqft
Year built
Home Details
*$15k Price Improvement - Motivated Seller. Well cared for sprawling mid-century colonial on a nearly 3/4 acre majestic, private wooded lot in the highly desired Normandy Hills subdivision of Farmington Hills, only minutes from downtown Farmington. Entering the foyer you'll notice beautifully re-finished Chevron Parquet hardwood floors. Step down into the warm and inviting private living room with re-finished hardwood floors and wood beams. Across the foyer is the formal dining room with wood beams and hardwood floors. An updated kitchen with Amish built cherry wood cabinets, granite counters and stainless steel appliances can be easily accessed via the dining room or family room. The kitchen also offers a cozy breakfast area and pantry. Just off the kitchen is an updated half bath and convenient main floor laundry which connects to a spacious office/bonus room above the garage, which is plumbed for a full bath. The large family room/great room offers a natural fireplace, wood beams and skylights - truly an entertainers dream! There's also a custom cherry wood Amish built buffet with cabinets for additional storage. A seasonal room leads to the multi-tiered cedar wood deck (recently re-finished) with a built in gas grill on an expansive and secluded wooded backyard. Upstairs you'll find four sizable bedrooms with new paint and carpeting (hardwood floors beneath carpeting upstairs), a full bath with the primary bedroom offering an additional ensuite full bathroo
Interior Details
3217
4
3
Has Heating:
Yes
Heating Type:
Forced Air With Air Conditioning
Has Cooling:
Yes
Cooling Type:
N/A
Has Fuel:
Yes
Fuel Type:
Gas
Has Basement:
No
Basement Type:
Basement (unspecified)
Has Flooring:
No
Flooring Type:
N/A
Has Fireplace:
Yes
Fireplace Type:
N/A
Property Details
31799
Yes
Yes
Type:
N/A
Location:
N/A
Status:
N/A
Number of Spaces:
N/A
No
No
No
No
No
No
No
Construction Details
Colonial
Aluminum/vinyl
N/A
Gable
N/A
Tax History
Year
Amount
Land
Improvement
Percent Change
Assessment
2019
$5,134
$0
$0
--%
$158,930
2019
$5,134
$0
$0
--%
$158,930
2018
$4,790
$0
$0
--%
$141,520
2017
$4,718
$0
$0
--%
$137,020
2016
$4,726
$0
$0
--%
$138,510
2014
$4,420
$0
$0
--%
$113,650
2013
$4,436
$0
$0
--%
$102,880
2012
$4,369
$0
$0
--%
$98,720

Average Home Price in 48335
Nearby Properties
Zip Code
Price
Bed
Bath
Sqft
Lot
Sold Date
$755,069
4 Beds
3.5 Baths
3,415 Sqft
40,598 Lot (sqft)
Sold 09/10/2026
$524,900
5 Beds
4 Baths
2,905 Sqft
25,831 Lot (sqft)
Sold 10/27/2026
$514,900
4 Beds
3 Baths
3,217 Sqft
31,799 Lot (sqft)
Sold 10/13/2026
$658,924
4 Beds
2.5 Baths
3,163 Sqft
26,005 Lot (sqft)
Sold 10/26/2026
$677,019
4 Beds
2.5 Baths
3,283 Sqft
30,361 Lot (sqft)
Sold 10/27/2026
$539,247
4 Beds
3 Baths
2,753 Sqft
38,768 Lot (sqft)
Sold 10/13/2026
$804,875
4 Beds
1.5 Baths
2,978 Sqft
91,476 Lot (sqft)
Sold 10/26/2026
$635,000
6 Beds
3.5 Baths
2,985 Sqft
46,609 Lot (sqft)
Sold 10/27/2026