Member Features
Find Real Estate Bargain!
Full foreclosure details
Home value, equity and ownership info
Find homes priced below market
Get full access with a FREE Account
Already a member?
$452,706
Listing Price4beds
3.5baths
2,169sqft
10,804sqft lot
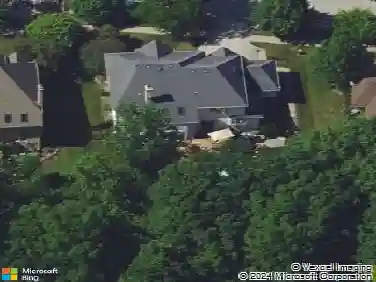
1804 Thornapple Way, Aurora, IL 60504
Member Features
Find Real Estate Bargain!
Full foreclosure details
Home value, equity and ownership info
Find homes priced below market
Get full access with a FREE Account
Already a member?
For Sale
Home type
Price / sqft
Year built
Home Details
This big and spacious, well-maintained Aurora home features four bedrooms and 3.5 bathrooms across an expansive floorplan. The layout includes a separate formal living room for quiet gatherings, which transitions into an open-concept heart of the home. The family room is anchored by a stunning brick accent wall and a cozy fireplace, while the modern kitchen is a true highlight, boasting crisp white cabinetry, quartz countertops, a walk-in pantry, and an eat-in area. Adjacent to the kitchen, the dining room is surrounded by windows that flood the space with natural light. Practicality meets style with a main-level powder room and a dedicated laundry room that provides direct access to the attached two-car garage. Upstairs, the primary suite serves as a private retreat with gleaming hardwood floors, a walk-in closet, and an ensuite bath equipped with a double vanity, soaking tub, and separate shower. Three additional generously sized bedrooms and a second full bathroom complete the upper level. The living space extends into a large finished basement that includes a third full bath and ample storage options. Peace of mind comes standard with a brand-new roof installed in June 2023. The exterior is equally impressive, offering a fully fenced backyard featuring a patio and a convenient storage shed for outdoor essentials.
Interior Details
2169
4
3.5
Has Heating:
No
Heating Type:
N/A
Has Cooling:
Yes
Cooling Type:
Central
Has Fuel:
No
Fuel Type:
N/A
Has Basement:
No
Basement Type:
Basement (unspecified)
Has Flooring:
No
Flooring Type:
N/A
Has Fireplace:
Yes
Fireplace Type:
N/A
Property Details
10804
No
No
Type:
Garage, Attached
Location:
N/A
Status:
N/A
Number of Spaces:
1
No
No
No
No
No
No
No
Construction Details
N/A
N/A
N/A
N/A
N/A
Tax History
Year
Amount
Land
Improvement
Percent Change
Assessment
2019
$7,126
$14,054
$72,824
--%
$86,878
2018
$7,127
$11,215
$73,058
--%
$84,273
2017
$6,998
$10,334
$67,027
--%
$77,361
2016
$7,089
$8,858
$64,511
--%
$73,369
2015
$6,880
$7,617
$58,206
--%
$65,823
2012
$5,751
$7,221
$53,140
--%
$60,361

Average Home Price in 60504
Nearby Properties
Zip Code
Price
Bed
Bath
Sqft
Lot
Sold Date
$395,197
$395,197
3 Beds
2.5 Baths
2,002 Sqft
9,943 Lot (sqft)
Sold 09/30/2026
$384,950
$384,950
3 Beds
2.5 Baths
2,002 Sqft
6,969 Lot (sqft)
Sold 07/18/2026
$482,280
$482,280
3 Beds
2.5 Baths
2,170 Sqft
7,746 Lot (sqft)
Sold 10/26/2026
$388,253
$388,253
3 Beds
2.5 Baths
2,312 Sqft
7,405 Lot (sqft)
Sold 10/26/2026
$200,000
$200,000
4 Beds
3 Baths
2,048 Sqft
5,662 Lot (sqft)
Sold 10/12/2026
$452,706
$452,706
4 Beds
3.5 Baths
2,169 Sqft
10,804 Lot (sqft)
Sold 10/26/2026
$430,000
$430,000
4 Beds
4 Baths
2,170 Sqft
7,475 Lot (sqft)
Sold 10/05/2026
$400,000
$400,000
3 Beds
2.5 Baths
2,002 Sqft
7,475 Lot (sqft)
Sold 10/27/2026
$325,149
3 Beds
2.5 Baths
2,048 Sqft
8,277 Lot (sqft)
Sold 10/26/2026