Member Features
Find Real Estate Bargain!
Full foreclosure details
Home value, equity and ownership info
Find homes priced below market
Get full access with a FREE Account
Already a member?
$616,579
Listing Price4beds
3.5baths
2,460sqft
131,116sqft lot
310 Thompsonville Rd, Suffield, CT 06078
Member Features
Find Real Estate Bargain!
Full foreclosure details
Home value, equity and ownership info
Find homes priced below market
Get full access with a FREE Account
Already a member?
For Sale
Home type
Price / sqft
Year built
Home Details
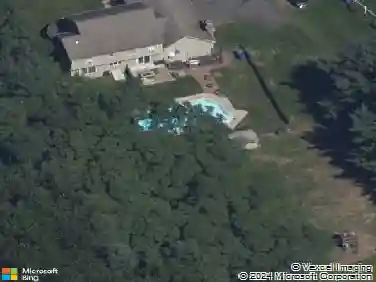
Conveniently located 3 acre parcel in Suffield! this oversize ranch offers over 4,000 square feet of total living space. Freshly painted interiors and brand new carpeting create a bright, welcoming atmosphere, while newer mechanicals including the furnace and hot water heater provide peace of mind. The formal living room and dining room feature hardwood floors, offering timeless appeal for everyday living and special occasions. A spacious and inviting family room is highlighted by a newer slider to the back deck and a charming pellet stove that adds warmth and character. The primary bedroom serves as a private retreat with generous proportions, two closets, and primary bath. Additional rooms throughout the home offer flexibility for bedrooms, home offices, or recreation space. Including a private spa room with a hot tub and expansive private views of your 3 acre back yard, complete with its own shower. As well as an office with its own private entrance, perfect for a work from home professional. Downstairs you will find a complete bar with pool table as well as its own bath and bedroom. With spacious indoor living areas and abundant outdoor space for play, entertaining, or quiet enjoyment, this home blends comfort, function, and privacy in a convenient Suffield location. Suitable as a horse property. Opportunity awaits, Book your showing today!
Interior Details
2460
4
3.5
Has Heating:
Yes
Heating Type:
Hot Water
Has Cooling:
Yes
Cooling Type:
N/A
Has Fuel:
Yes
Fuel Type:
Oil
Has Basement:
No
Basement Type:
Unfinished
Has Flooring:
No
Flooring Type:
N/A
Has Fireplace:
Yes
Fireplace Type:
N/A
Property Details
131116
No
Yes
Type:
N/A
Location:
N/A
Status:
N/A
Number of Spaces:
N/A
N/A
N/A
N/A
N/A
N/A
N/A
N/A
Construction Details
Ranch
Aluminum/vinyl
N/A
Gable
Asphalt
Tax History
Year
Amount
Land
Improvement
Percent Change
Assessment
2020
$7,424
$76,020
$183,190
--%
$259,210
2019
$7,445
$76,020
$183,190
--%
$259,210
2018
$7,481
$76,300
$178,850
--%
$255,150
2017
$7,371
$76,300
$178,850
--%
$255,150
2016
$7,195
$76,300
$178,850
--%
$255,150
2014
$6,920
$76,300
$178,850
--%
$255,150
2011
$7,281
$96,180
$193,200
--%
$289,380

Average Home Price in 06078
Nearby Properties
Zip Code
Price
Bed
Bath
Sqft
Lot
Sold Date
$616,579
4 Beds
3.5 Baths
2,460 Sqft
131,116 Lot (sqft)
Sold 10/26/2026
$663,487
$663,487
3 Beds
2.5 Baths
2,332 Sqft
21,780 Lot (sqft)
Sold 10/27/2026
$680,839
$680,839
4 Beds
2.5 Baths
2,480 Sqft
34,412 Lot (sqft)
Sold 10/26/2026