Member Features
Find Real Estate Bargain!
Full foreclosure details
Home value, equity and ownership info
Find homes priced below market
Get full access with a FREE Account
Already a member?
$2,290,000
Listing Price5beds
4.5baths
5,568sqft
80,150sqft lot
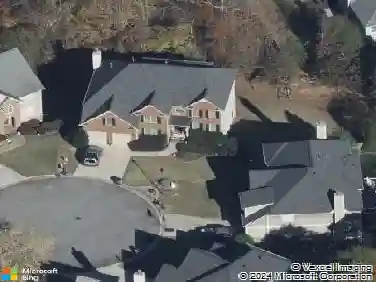
4184 Thompson Mill Rd, Buford, GA 30519
Member Features
Find Real Estate Bargain!
Full foreclosure details
Home value, equity and ownership info
Find homes priced below market
Get full access with a FREE Account
Already a member?
For Sale
Off Market
Home type
Price / sqft
Year built
Home Details
One of a kind opportunity to purchase this 5,500+ sq-ft Luxury Home in Buford City Schools, the Top Rated School District in Georgia - Completed in 2022 - 6 Bedrooms 5.5 Bathrooms Exclusive Gated Community with just 5 Homes - 1.84 Acres - .7 Acre Level, Sodded, Fenced Backyard w/Pool Oversized 4 Car Garage w/Boat Parking Pad The interior of this beautiful home is filled with premium finishes and features 10 ft+ ceilings with 8ft doors Site Finished Hardwood Floors Whole House Audio System - Brass hardware throughout Theater Room w/Stadium Seating and 120in Screen is Located above garage and for sound isolation - Double Island Chefs Kitchen with floor-to-ceiling, inset cabinetry by Custom Design Kitchens Large, Hidden Walk in Pantry with Entry Disguised as Cabinet Doors From the Kitchen you have views to the Spacious Living and Keeping Rooms along with the Pool, Hot Tub and Fenced Backyard Gas fireplaces in the Living and Keeping Rooms are complimented by a Wood Fireplace in the Outdoor Covered Dining Area with TV Main Floor Guest Suite for those preferring to avoid stairs - The Backyard of this 4 Side Brick Home is Truly a Rare Find in Buford City Schools With more Fenced Area than the lots many homes are built on, youll have endless room for activities Heated Saltwater Pool with Hot Tub and Pool Deck Jets Relax under the Pergola for some shade or keep an eye on backyard activity from the Covered Outdoor Dining Area or Keeping Room As Guests to your new Home drive down your t
Interior Details
5568
5
4.5
Has Heating:
Yes
Heating Type:
Forced Air With Air Conditioning
Has Cooling:
Yes
Cooling Type:
Central
Has Fuel:
Yes
Fuel Type:
Gas
Has Basement:
No
Basement Type:
N/A
Has Flooring:
No
Flooring Type:
N/A
Has Fireplace:
Yes
Fireplace Type:
N/A
Property Details
80150
Yes
Yes
Type:
Garage, Attached
Location:
N/A
Status:
N/A
Number of Spaces:
5
No
No
No
No
Yes
No
No
Construction Details
Conventional
Brick
N/A
Gable/hip
Composition Shingle
Tax History
Year
Amount
Land
Improvement
Percent Change
Assessment
2020
$3,697
$85,320
$6,560
--%
$91,880
2019
$2,890
$65,440
$7,040
--%
$72,480
2017
$2,108
$65,440
$7,040
--%
$72,480
2017
$2,108
$65,440
$7,040
--%
$72,480
2016
$2,095
$65,440
$7,040
--%
$72,480
2014
$1,763
$50,840
$6,840
--%
$57,680
2013
$1,509
$50,840
$6,840
--%
$57,680
2012
$2,669
$103,600
$4,120
--%
$107,720

Average Home Price in 30519
Nearby Properties
Zip Code
Price
Bed
Bath
Sqft
Lot
Sold Date
$1,699,000
$1,699,000
4 Beds
6 Baths
6,200 Sqft
27,007 Lot (sqft)
Sold 11/02/2026
$2,290,000
$2,290,000
5 Beds
4.5 Baths
5,568 Sqft
80,150 Lot (sqft)
Sold 10/13/2026
$641,303
$641,303
4 Beds
4.5 Baths
5,052 Sqft
12,632 Lot (sqft)
Sold 10/26/2026