Member Features
Find Real Estate Bargain!
Full foreclosure details
Home value, equity and ownership info
Find homes priced below market
Get full access with a FREE Account
Already a member?
$325,000
Listing Price3beds
3baths
1,848sqft
8,729sqft lot
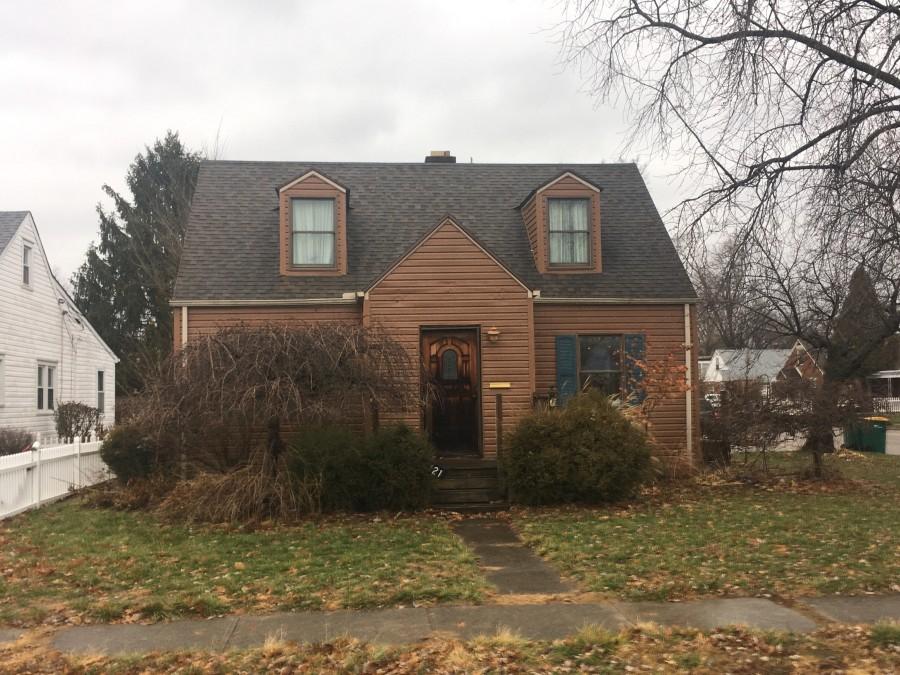
488 Thompson Dr, Fairborn, OH 45324
Member Features
Find Real Estate Bargain!
Full foreclosure details
Home value, equity and ownership info
Find homes priced below market
Get full access with a FREE Account
Already a member?
For Sale
Off Market
Home type
Price / sqft
Year built
Home Details
Welcome to this beautifully maintained 3-bedroom, 2.5-bath home offering 2,805 sq ft of total living space in a highly desirable neighborhood. Featuring an open-concept great room filled with natural light, this home is perfect for both everyday living and entertaining.nnThe kitchen seamlessly connects to the dining and living areas, while the fully finished basement provides additional space for a media room, home office, gym, or playroomendless possibilities to fit your lifestyle.nnStep outside to a large deck, ideal for outdoor dining, relaxing, or hosting guests. A newer roof adds peace of mind, and the overall condition of the home reflects true pride of ownership.nnLocated close to Wright Pat, shopping, and dining, this home combines comfort, space, and convenienceall in one.nnDont miss your chance to own this move-in-ready gem. Schedule your private showing today!
Interior Details
1848
3
3
Has Heating:
Yes
Heating Type:
Yes
Has Cooling:
Yes
Cooling Type:
Central
Has Fuel:
Yes
Fuel Type:
Gas
Has Basement:
No
Basement Type:
Finished
Has Flooring:
No
Flooring Type:
N/A
Has Fireplace:
Yes
Fireplace Type:
N/A
Property Details
8729
Yes
Yes
Type:
Garage, Attached
Location:
N/A
Status:
N/A
Number of Spaces:
0
N/A
N/A
N/A
N/A
N/A
N/A
N/A
Construction Details
Colonial
Aluminum/vinyl
N/A
N/A
N/A
Tax History
Year
Amount
Land
Improvement
Percent Change
Assessment
2020
$4,330
$13,450
$62,920
--%
$76,370
2019
$3,604
$11,080
$52,700
--%
$63,780
2018
$3,642
$11,080
$52,700
--%
$63,780
2017
$3,561
$11,080
$52,700
--%
$63,780
2016
$3,581
$11,080
$51,630
--%
$62,710
2014
$3,296
$11,080
$51,630
--%
$62,710
2013
$3,275
$11,080
$52,880
--%
$63,960
2012
$3,273
$11,080
$52,880
--%
$63,960

Average Home Price in 45324
Nearby Properties
Zip Code
Price
Bed
Bath
Sqft
Lot
Sold Date
$376,201
$376,201
4 Beds
2 Baths
1,572 Sqft
24,629 Lot (sqft)
Sold 05/29/2026
$328,319
$328,319
3 Beds
3 Baths
1,776 Sqft
21,402 Lot (sqft)
Sold 05/29/2026
$298,754
$298,754
3 Beds
2.5 Baths
1,680 Sqft
8,398 Lot (sqft)
Sold 10/26/2026
$325,000
$325,000
3 Beds
3 Baths
1,848 Sqft
8,729 Lot (sqft)
Sold 10/13/2026
$399,900
3 Beds
2.5 Baths
2,112 Sqft
11,543 Lot (sqft)
Sold 10/27/2026
$231,438
$231,438
3 Beds
1.5 Baths
1,600 Sqft
21,493 Lot (sqft)
Sold 10/27/2026
$366,222
$366,222
4 Beds
2.5 Baths
1,720 Sqft
8,403 Lot (sqft)
Sold 10/26/2026
$369,900
$369,900
4 Beds
2.5 Baths
2,084 Sqft
11,818 Lot (sqft)
Sold 10/26/2026
$369,900
4 Beds
2.5 Baths
2,106 Sqft
8,400 Lot (sqft)
Sold 10/27/2026