
Member Features
Find Real Estate Bargain!
Full foreclosure details
Home value, equity and ownership info
Find homes priced below market
Get full access with a FREE Account
Already a member?
$839,900
Listing Price4beds
3baths
2,791sqft
15,498sqft lot
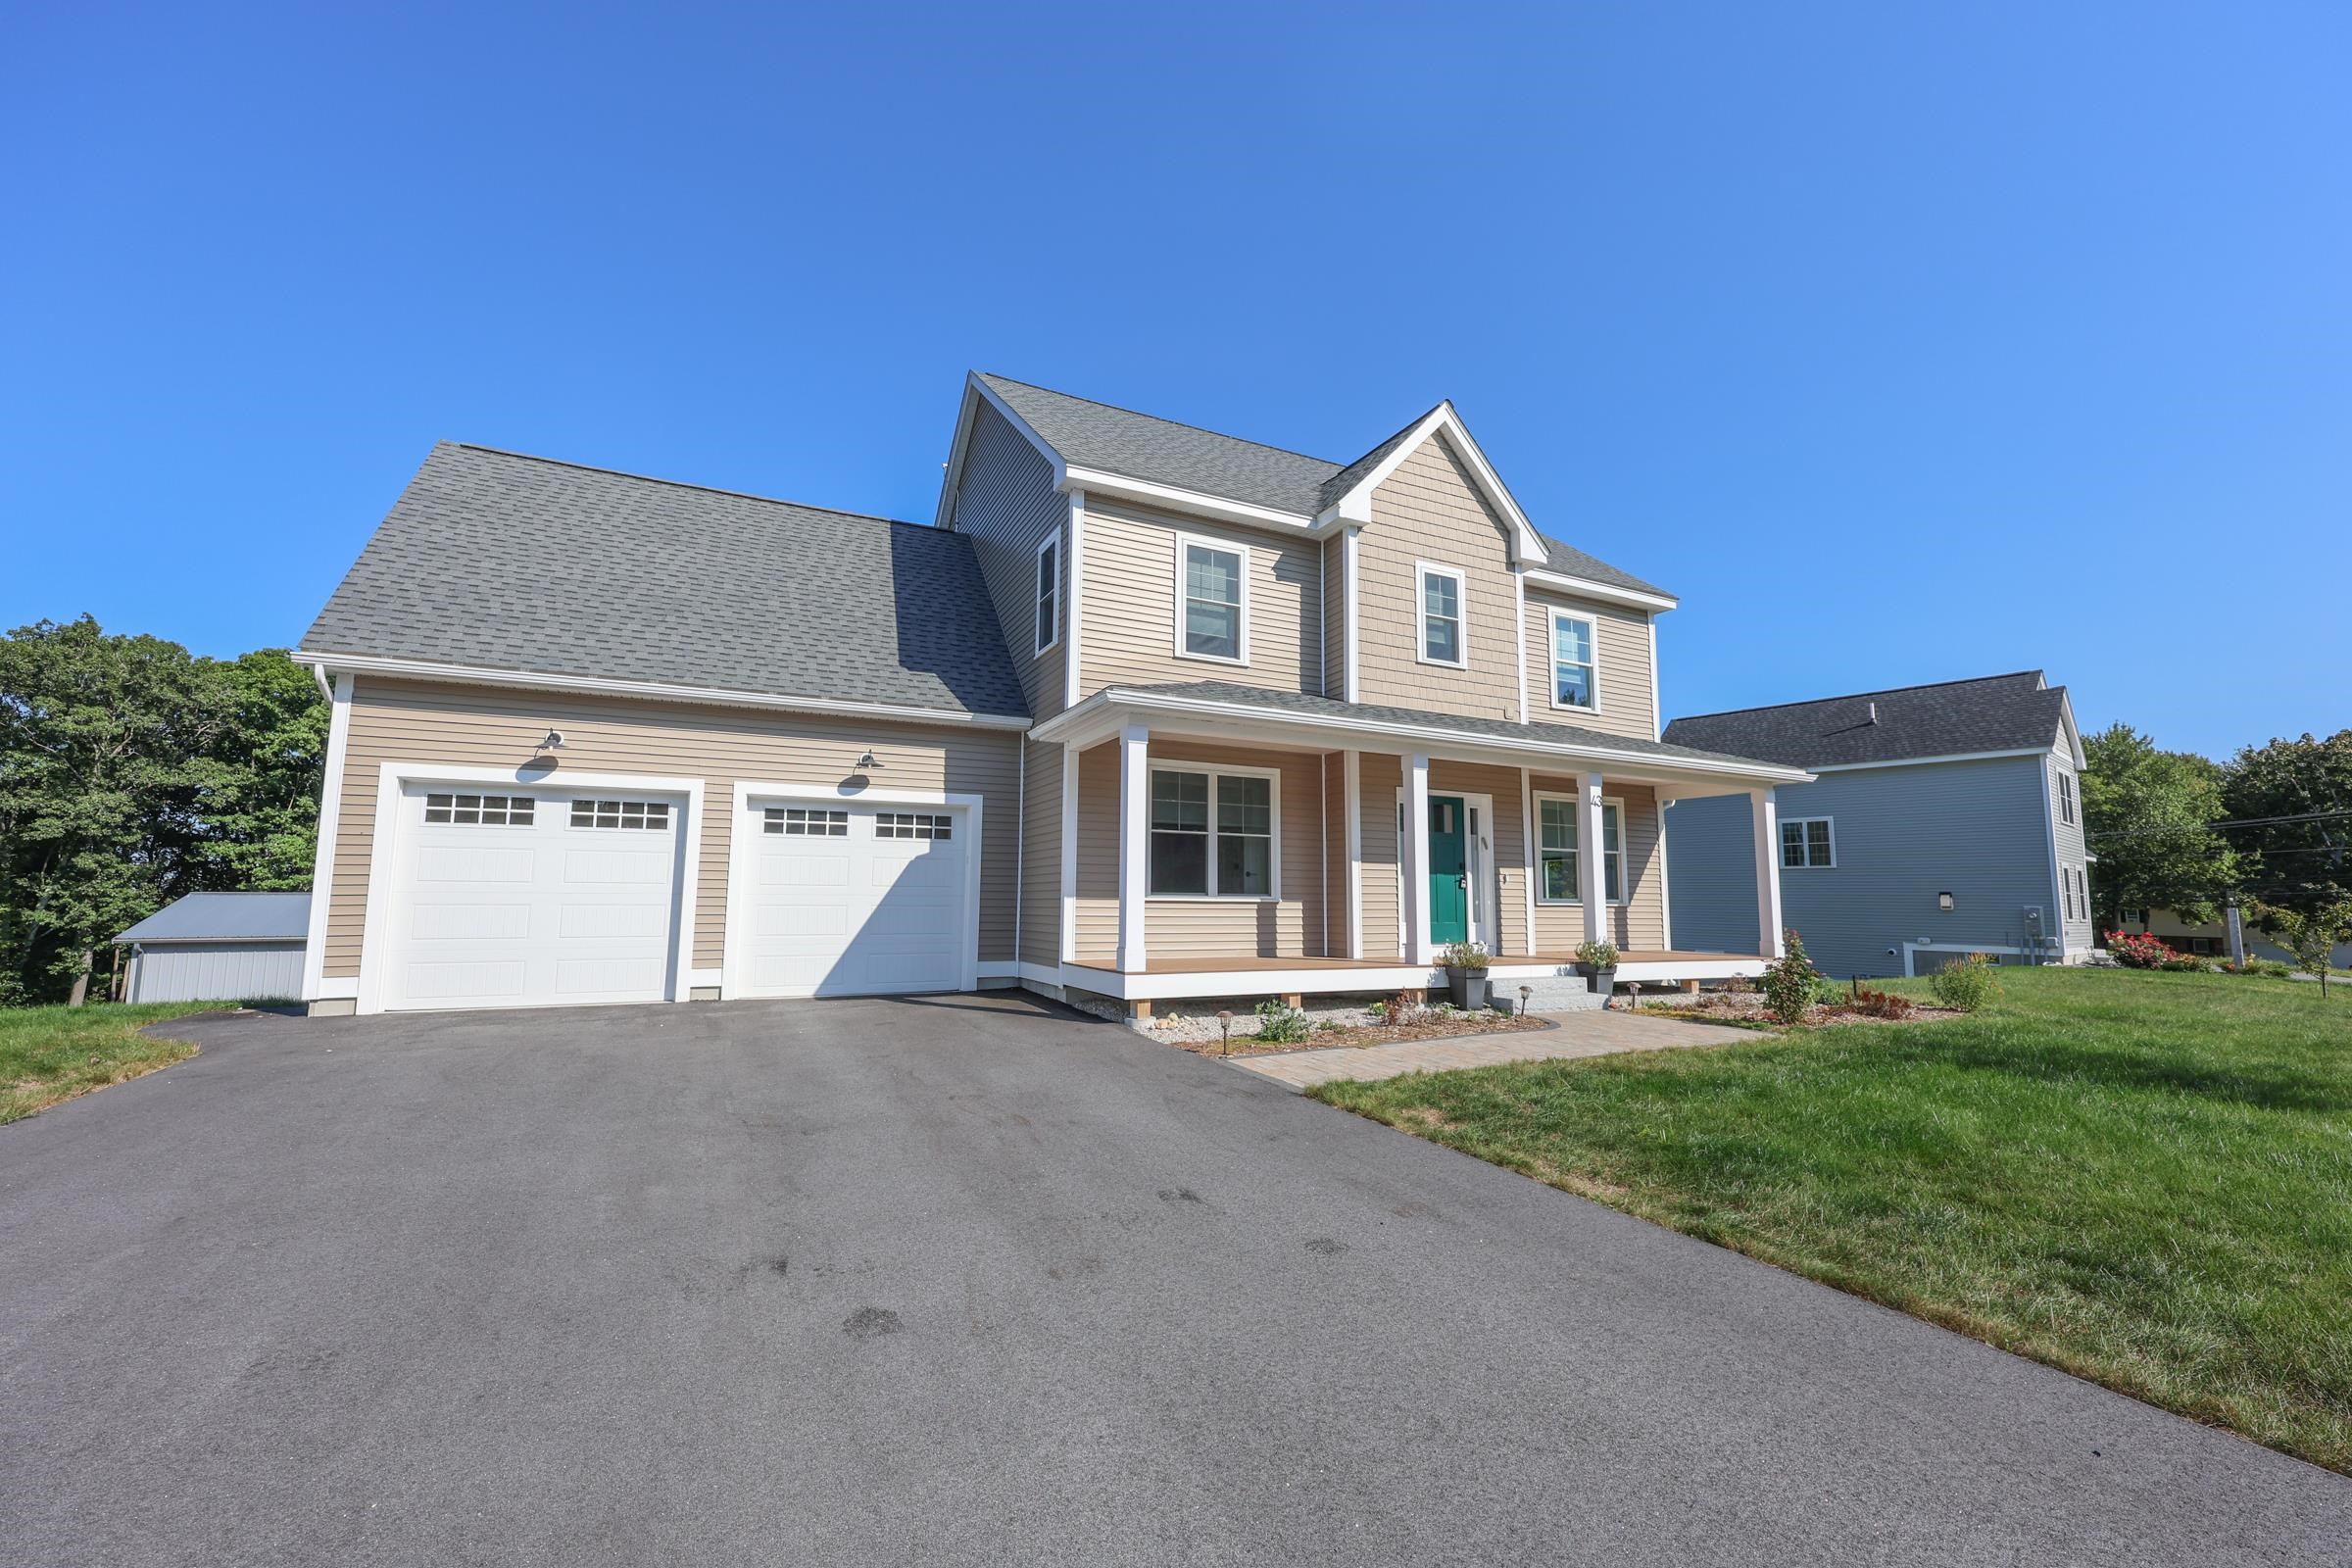
43 Therrien Ln, Manchester, NH 03104
Member Features
Find Real Estate Bargain!
Full foreclosure details
Home value, equity and ownership info
Find homes priced below market
Get full access with a FREE Account
Already a member?
For Sale
Off Market
Home type
Price / sqft
Year built
Home Details
$5000 BUYER CREDIT Exclusive neighborhood with commuter convenience and nearby access to miles of wooded trails. This home greets you with a covered porch, perfect for rocking chairs and your morning coffee. Inside, the warm glow of the hardwood floors creates a serene atmosphere. The open, sun-filled living space offers versatile layout options for your furniture. The granite countertops in the gourmet kitchen invite you to explore your favorite recipes, and the bright breakfast nook opens to a sunny deck, ideal for soaking up some vitamin D. Upstairs, the primary bedroom offers just the right amount of privacy, and once you experience the heated bathroom floor, youll never want to put your shoes back on! Down the hall, youll find spacious bedrooms, including a massive room over the garage that can double as a second living, play or game room. The second-floor laundry room is an added convenience for todays discerning buyer. The basement is a blank canvas, with large windows and glass sliders to the backyard, offering endless possibilities. The homes energy efficiency is another major perk, with solar panels reducing utility costs and an EV-ready garage for modern, eco-conscious living. This homes location offers easy access to Boston, the beach, or the mountainsall just an hour away. Plus, enjoy nature at its best with nearby Lake Massabesic and the Rockingham Recreational Trail, offering over 26 miles of well-maintained rail trails perfect for hiking and biking.
Interior Details
2791
4
3
Has Heating:
Yes
Heating Type:
Forced Air With Air Conditioning
Has Cooling:
Yes
Cooling Type:
N/A
Has Fuel:
Yes
Fuel Type:
Gas
Has Basement:
No
Basement Type:
N/A
Has Flooring:
No
Flooring Type:
N/A
Has Fireplace:
Yes
Fireplace Type:
N/A
Property Details
15498
No
No
Type:
N/A
Location:
N/A
Status:
N/A
Number of Spaces:
N/A
N/A
N/A
N/A
N/A
N/A
N/A
N/A
Construction Details
Colonial
Aluminum/vinyl
N/A
Gable
Asphalt
Tax History
Year
Amount
Land
Improvement
Percent Change
Assessment
2019
$2,096
$86,200
$0
--%
$86,200

Average Home Price in 03104
Nearby Properties
Zip Code
Price
Bed
Bath
Sqft
Lot
Sold Date
$562,449
$562,449
4 Beds
2.5 Baths
2,428 Sqft
24,087 Lot (sqft)
Sold 08/27/2026
$839,900
4 Beds
3 Baths
2,791 Sqft
15,498 Lot (sqft)
Sold 09/29/2026
$539,900
3 Beds
1 Baths
2,552 Sqft
40,075 Lot (sqft)
Sold 10/06/2026
$706,148
$706,148
3 Beds
2.5 Baths
2,484 Sqft
14,717 Lot (sqft)
Sold 10/05/2026
$569,000
4 Beds
2.5 Baths
2,938 Sqft
28,502 Lot (sqft)
Sold 10/06/2026





