
Member Features
Find Real Estate Bargain!
Full foreclosure details
Home value, equity and ownership info
Find homes priced below market
Get full access with a FREE Account
Already a member?
$325,000
Listing Price4beds
3baths
2,374sqft
30,435sqft lot
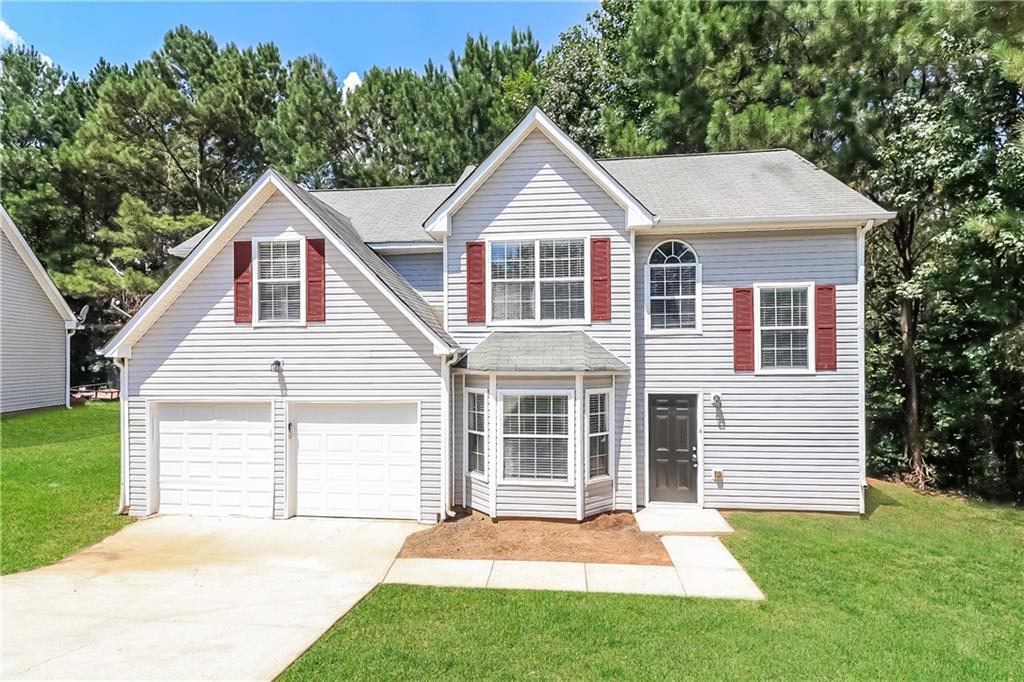
4610 Thermal Ct, Douglasville, GA 30135
Member Features
Find Real Estate Bargain!
Full foreclosure details
Home value, equity and ownership info
Find homes priced below market
Get full access with a FREE Account
Already a member?
For Sale
Off Market
Home type
Price / sqft
Year built
Home Details
Welcome to this private cul-de-sac 4-bedroom home! Step into the foyer and be greeted by a sunlit dining room that flows into the kitchen, featuring granite countertops and stainless steel appliances. Enjoy your morning coffee in the breakfast room with charming bay windows. Down the hall from the kitchen, you'll find a convenient half bath, laundry room, and garage entrance. The welcoming fireside family room, adjacent to the kitchen, opens to a private patio, perfect for outdoor relaxation. Upstairs, discover three secondary bedrooms that share a bathroom, along with the spacious primary suite. The primary suite offers a sitting room, walk-in closet, and an ensuite bath with a separate tub and shower. This home combines comfort and privacy in a desirable setting!
Interior Details
2374
4
3
Has Heating:
Yes
Heating Type:
Central
Has Cooling:
Yes
Cooling Type:
Central
Has Fuel:
No
Fuel Type:
N/A
Has Basement:
No
Basement Type:
No Basement
Has Flooring:
No
Flooring Type:
Tile (unspecified)
Has Fireplace:
Yes
Fireplace Type:
N/A
Property Details
30435
No
No
Type:
Garage, Attached
Location:
N/A
Status:
N/A
Number of Spaces:
0
N/A
N/A
N/A
N/A
N/A
N/A
N/A
Construction Details
N/A
Aluminum/vinyl
N/A
Gable
Asphalt
Tax History
Year
Amount
Land
Improvement
Percent Change
Assessment
2020
$1,812
$9,559
$43,403
--%
$52,962
2019
$1,695
$9,559
$43,403
--%
$52,962
2018
$1,499
$10,440
$44,160
--%
$54,600
2017
$1,603
$10,447
$38,353
--%
$48,800
2016
$1,469
$9,760
$34,040
--%
$43,800
2014
$1,039
$7,120
$22,160
--%
$29,280
2013
$886
$6,040
$18,360
--%
$24,400
2011
$1,101
$7,240
$24,360
--%
$31,600

Average Home Price in 30135
Nearby Properties
Zip Code
Price
Bed
Bath
Sqft
Lot
Sold Date
$341,529
3 Beds
1.5 Baths
2,577 Sqft
36,405 Lot (sqft)
Sold 09/12/2026
$326,965
4 Beds
1 Baths
2,588 Sqft
17,169 Lot (sqft)
Sold 07/15/2026
$222,434
5 Beds
1.5 Baths
2,579 Sqft
18,085 Lot (sqft)
Sold 07/07/2026
$235,692
$235,692
3 Beds
1 Baths
2,353 Sqft
14,836 Lot (sqft)
Sold 09/29/2026
$286,792
3 Beds
2 Baths
2,106 Sqft
11,695 Lot (sqft)
Sold 10/06/2026
$311,733
3 Beds
1.5 Baths
2,569 Sqft
15,863 Lot (sqft)
Sold 09/29/2026
$231,577
3 Beds
1 Baths
2,106 Sqft
16,834 Lot (sqft)
Sold 09/29/2026
$255,000
3 Beds
2 Baths
2,610 Sqft
22,764 Lot (sqft)
Sold 09/29/2026
$325,000
4 Beds
3 Baths
2,374 Sqft
30,435 Lot (sqft)
Sold 09/29/2026
Calculators
Mortgage
Mortgage Calculator
Details for 4610 THERMAL CT
Property Debt
Foreclosure Contact Details
Similar Homes Nearby

Guides for Thermal Ct

This blog post explores real estate trends in Omaha and nearby Nebraska cities, analyzing property values, sale prices, and market activity to guide buyers, sellers, and investors.



