
Member Features
Find Real Estate Bargain!
Full foreclosure details
Home value, equity and ownership info
Find homes priced below market
Get full access with a FREE Account
Already a member?
$799,000
Listing Price5beds
3baths
3,205sqft
43,560sqft lot
8710 Theriot Rd, Peyton, CO 80831
Member Features
Find Real Estate Bargain!
Full foreclosure details
Home value, equity and ownership info
Find homes priced below market
Get full access with a FREE Account
Already a member?
For Sale
Off Market
Home type
Price / sqft
Year built
Home Details
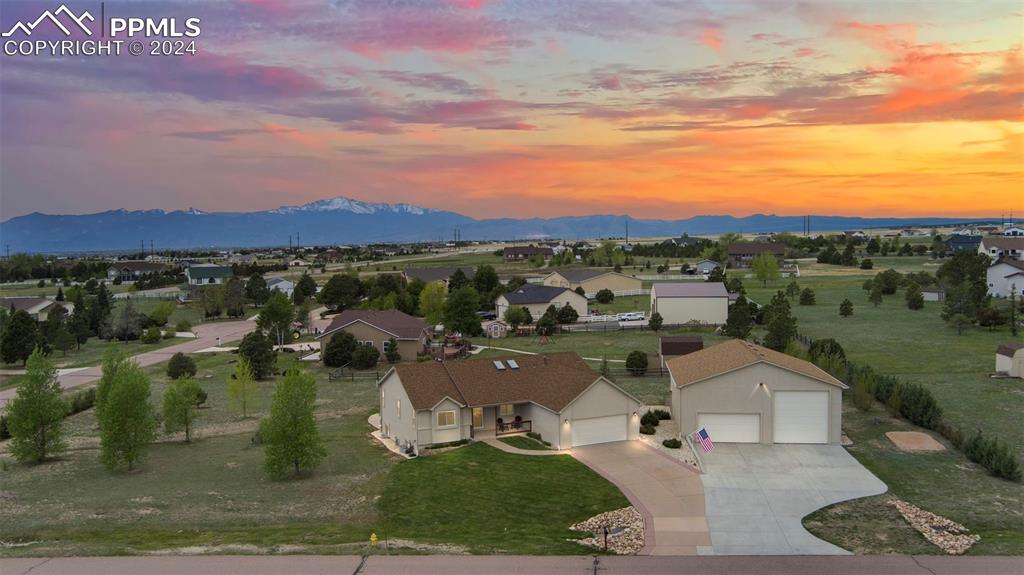
Imagine residing in this beautiful stucco ranch home with an expansive 6-car, 40x40 heated workshop, situated on a spacious one-acre lot. Upon entering, you are welcomed by lovely hardwood flooring that extends into the dining and kitchen areas. The living area is a true 'great' room with a charming gas fireplace and walk-out access to the large covered patio, offering stunning views of the mountains and Pikes Peak. The kitchen, equipped with a stainless-steel package including a dishwasher, refrigerator, range, and microwave oven, is conveniently located near the dining and living rooms. The dining room, with its elegant arch entry, sets the stage for memorable meals. On the main level, two secondary bedrooms share a full hall bath, while the primary bedroom on the opposite side of the home features an ensuite bath with a freestanding shower, double vanity, and a walk-in closet. The option of adding a tub is available. The basement includes a spacious family room, separate recreation and wet bar areas, two additional bedrooms, a full bath, and a large utility room with ample storage. Outside, the thoughtfully landscaped backyard promotes natural drainage and showcases regional plants. A paved walkway leads to the 6-car detached shop with an RV-height (14' x 14') door and a two-car width garage door, providing the perfect space for your hobbies. Enjoy the tranquility of a rural setting while being just minutes from amenities. Don't miss your chance to
Interior Details
3205
5
3
Has Heating:
Yes
Heating Type:
Forced Air With Air Conditioning
Has Cooling:
Yes
Cooling Type:
Central
Has Fuel:
No
Fuel Type:
N/A
Has Basement:
No
Basement Type:
Partial
Has Flooring:
No
Flooring Type:
N/A
Has Fireplace:
Yes
Fireplace Type:
N/A
Property Details
43560
Yes
Yes
Type:
Garage, Attached
Location:
N/A
Status:
N/A
Number of Spaces:
8
No
No
No
No
No
No
No
Construction Details
Ranch
Stucco
N/A
Gable
Composition Shingle
Tax History
Year
Amount
Land
Improvement
Percent Change
Assessment
2019
$2,063
$5,510
$24,020
--%
$29,530
2019
$2,063
$5,510
$24,020
--%
$29,530
2018
$1,625
$5,040
$17,830
--%
$22,870
2017
$1,488
$5,040
$17,830
--%
$22,870
2016
$1,436
$5,570
$16,210
--%
$21,780
2014
$1,332
$4,780
$15,030
--%
$19,810
2013
$1,327
$4,780
$15,030
--%
$19,810
2012
$1,395
$4,940
$15,910
--%
$20,850

Average Home Price in 80831
Nearby Properties
Zip Code
Price
Bed
Bath
Sqft
Lot
Sold Date
$646,346
$646,346
3 Beds
2.5 Baths
2,779 Sqft
45,302 Lot (sqft)
Sold 10/13/2026
$690,000
$690,000
4 Beds
3 Baths
3,042 Sqft
42,606 Lot (sqft)
Sold 11/15/2025
$799,000
$799,000
5 Beds
3 Baths
3,205 Sqft
43,560 Lot (sqft)
Sold 09/29/2026
$611,382
$611,382
5 Beds
3.5 Baths
2,780 Sqft
45,302 Lot (sqft)
Sold 10/18/2026
$750,000
$750,000
6 Beds
4 Baths
3,565 Sqft
67,082 Lot (sqft)
Sold 10/13/2026
$825,000
$825,000
5 Beds
3.5 Baths
3,577 Sqft
318,859 Lot (sqft)
Sold 10/13/2026



