Member Features
Find Real Estate Bargain!
Full foreclosure details
Home value, equity and ownership info
Find homes priced below market
Get full access with a FREE Account
Already a member?
$825,000
Listing Price3beds
2baths
3,332sqft
366,775sqft lot
15684 Thayer Rd, Oregon City, OR 97045
Member Features
Find Real Estate Bargain!
Full foreclosure details
Home value, equity and ownership info
Find homes priced below market
Get full access with a FREE Account
Already a member?
For Sale
Off Market
Home type
Price / sqft
Year built
Home Details
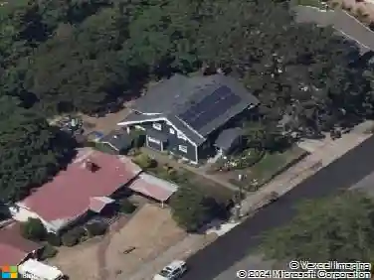
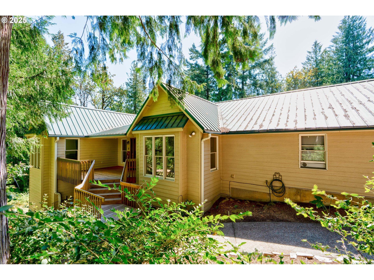
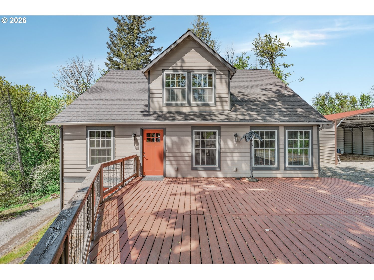
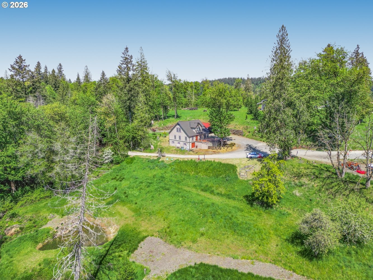
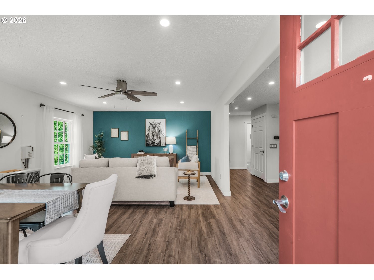
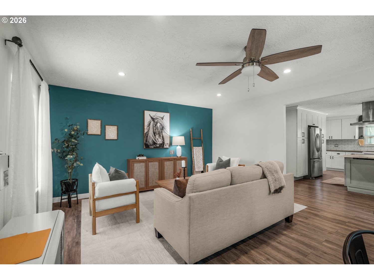
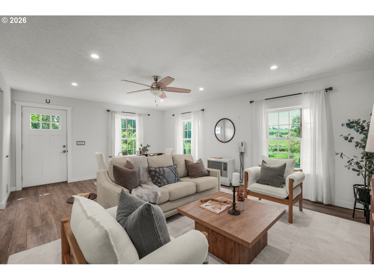
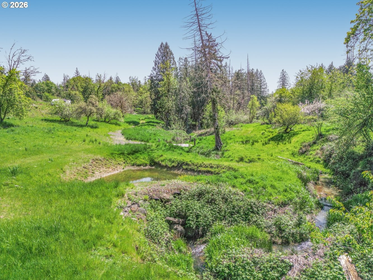
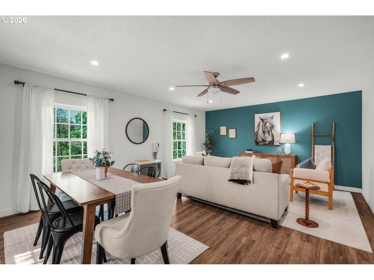
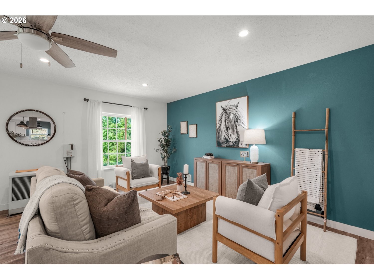
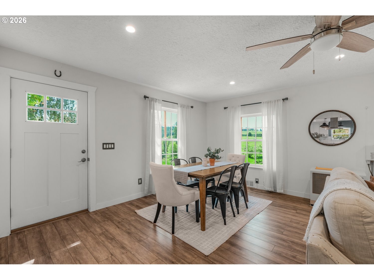
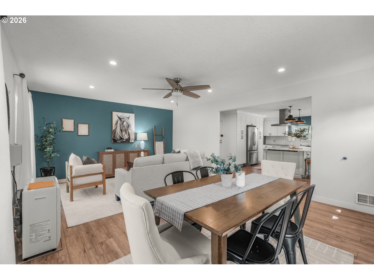
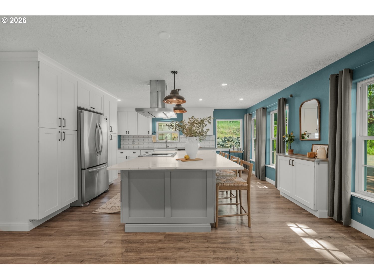
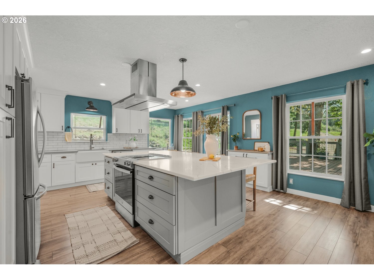
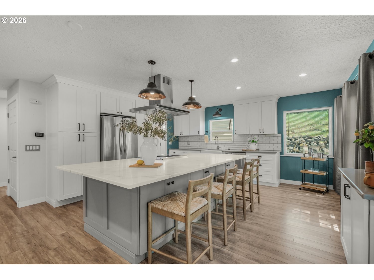
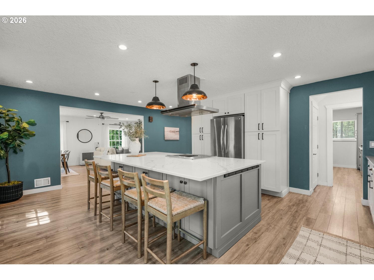
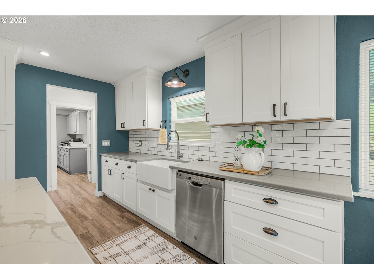
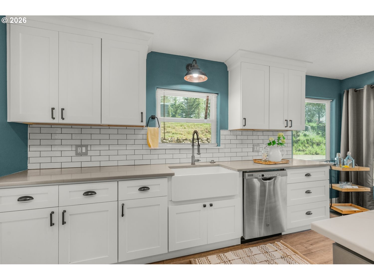
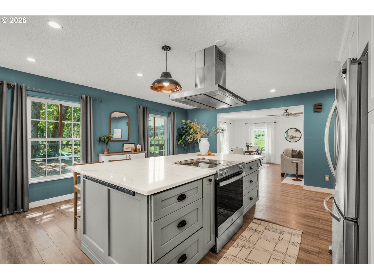
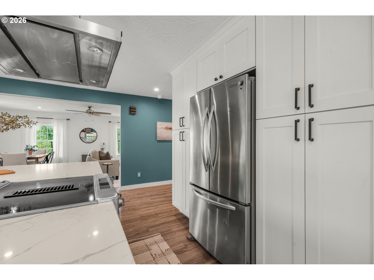
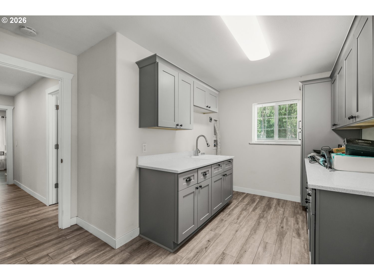
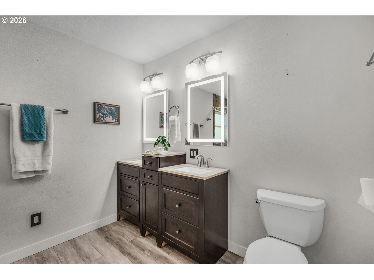
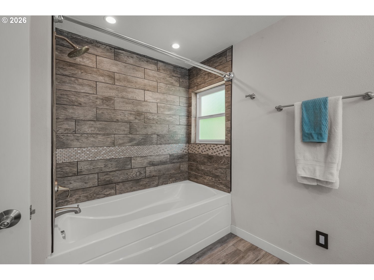
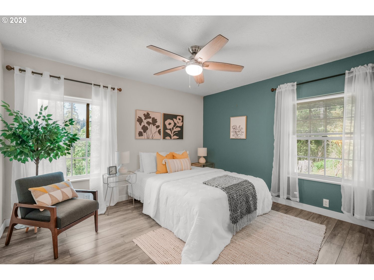
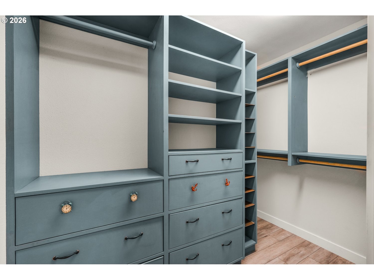
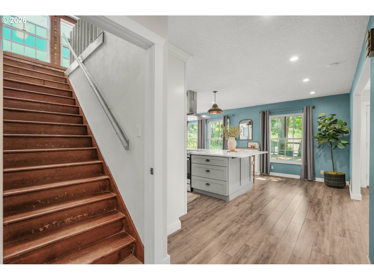
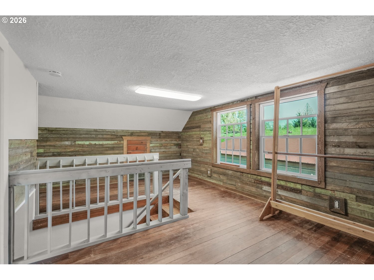
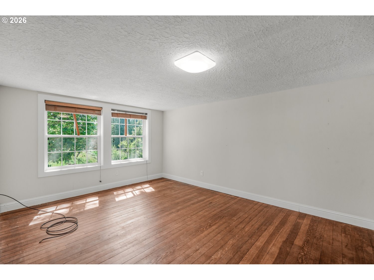
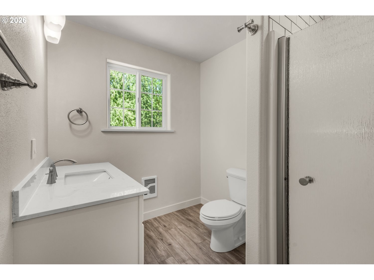
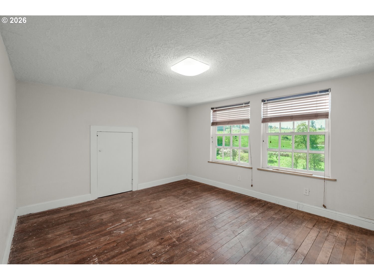
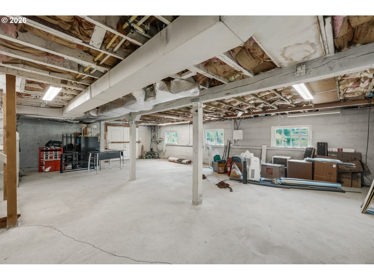
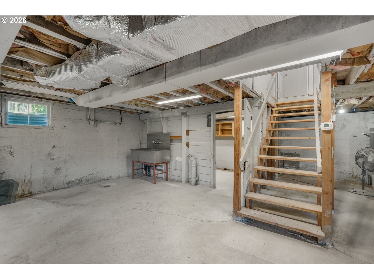
Welcome to your private slice of country paradise! Set on 8.42 picturesque acres, this beautifully updated 3-bedroom, 2-bath home offers the perfect blend of peaceful rural living with convenient access to town, just minutes from restaurants, schools, and the Oregon City Golf Club. It has a beautiful pond and creek that goes through the property year round. Step inside to a bright, inviting main level featuring stunning laminate flooring and an open-concept layout. The gourmet kitchen has a large island with eat bar, sleek countertops, stainless steel appliances, and stylish cabinetry, perfect for entertaining. The adjoining dining and living areas are filled with natural light from large windows that frame serene territorial views where you can see bald eagles, deer, otters and beavers! The main-level primary bedroom provides comfort and privacy, complete with a spacious walk-in closet. Upstairs, youll find two additional bedrooms and a full bath, offering flexibility for guests, family, or a home office. Downstairs, the unfinished basement is full of potential, featuring a heated floor and expansive space ready for your customization, whether you envision a workshop, gym, or additional living area. An attic with standing room adds great storage space. The home is equipped with two water heaters (one dedicated to the basement) and a forced electric diesel heating system for efficiency and comfort. Outside, enjoy the beauty of your acreage with a mix of open space, mature tre
Interior Details
3332
3
2
Has Heating:
Yes
Heating Type:
Forced Air With Air Conditioning
Has Cooling:
No
Cooling Type:
N/A
Has Fuel:
No
Fuel Type:
N/A
Has Basement:
No
Basement Type:
Basement (unspecified)
Has Flooring:
No
Flooring Type:
N/A
Has Fireplace:
Yes
Fireplace Type:
N/A
Property Details
366775
No
No
Type:
N/A
Location:
N/A
Status:
N/A
Number of Spaces:
N/A
N/A
N/A
N/A
N/A
N/A
N/A
N/A
Construction Details
N/A
Wood Shake/shingle
N/A
Gable
Composition Shingle
Tax History
Year
Amount
Land
Improvement
Percent Change
Assessment
2020
$3,881
$0
$0
--%
$284,420
2019
$3,788
$0
$0
--%
$276,137
2018
$3,066
$0
$0
--%
$226,710
2017
$3,004
$0
$0
--%
$220,106
2016
$2,942
$0
$0
--%
$213,696
2014
$2,774
$0
$0
--%
$201,429
2013
$2,690
$0
$0
--%
$195,562
2012
$2,639
$0
$0
--%
$189,865

Average Home Price in 97045
Nearby Properties
Zip Code
Price
Bed
Bath
Sqft
Lot
Sold Date
$825,000
$825,000
3 Beds
2 Baths
3,332 Sqft
366,775 Lot (sqft)
Sold 10/26/2026