Member Features
Find Real Estate Bargain!
Full foreclosure details
Home value, equity and ownership info
Find homes priced below market
Get full access with a FREE Account
Already a member?
$499,000
Listing Price5beds
3baths
2,242sqft
26,572sqft lot
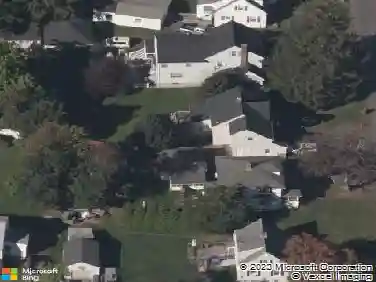
220 Thayer Rd, Higganum, CT 06441
Member Features
Find Real Estate Bargain!
Full foreclosure details
Home value, equity and ownership info
Find homes priced below market
Get full access with a FREE Account
Already a member?
For Sale
Off Market
Home type
Price / sqft
Year built
Home Details
Welcome to 220 Thayer Road, a storybook gem where stepping onto the covered porch feels like stepping back in time. Built as a barn in 1740, the structure was renovated and transformed into a single-family home in 1982, preserving the character of an 18th-century Colonial Saltbox. Set on 0.61 acre across from a green, perennial gardens and paths surround the home, just a stroll from Higganum Center. Inside, 2,242 sqft. unfold with sun-filled windows, wide-plank hardwood floors, raised-panel wainscoting and period details. The open eat-in kitchen flows into an elegant dining room with custom built-ins, while the living room gathers everyone around a wood-burning fireplace. Made for celebrating every season, imagine pumpkins lining the porch, Thanksgiving dinner in the dining room, stockings beside the fire and summer evenings in the gardens. A private 1st-floor wing offers 2 bedrooms, a full bath and laundry, ideal for guests, an office or one-level living. Upstairs are 3 bedrooms, a full bath with a double sink and abundant storage. The partially finished lower level 299 sqft. could be a media room, and has a full bath and storage. Features include oil heat, central-air heating, tankless hot water supplied by a 250-gal. underground propane tank, private well, 1,500-gal. septic, 2-car garage, connected storage and a lean-to garden shed. Central-air cooling is not operational and is reflected in the price. A home ready for new traditions and memorable seasons.
Interior Details
2242
5
3
Has Heating:
Yes
Heating Type:
Forced Air With Air Conditioning
Has Cooling:
Yes
Cooling Type:
N/A
Has Fuel:
Yes
Fuel Type:
Oil
Has Basement:
No
Basement Type:
Unfinished
Has Flooring:
No
Flooring Type:
N/A
Has Fireplace:
Yes
Fireplace Type:
N/A
Property Details
26572
No
No
Type:
N/A
Location:
N/A
Status:
N/A
Number of Spaces:
N/A
N/A
N/A
N/A
N/A
N/A
N/A
N/A
Construction Details
Historical
Wood Siding
N/A
Gable
Asphalt
Tax History
Year
Amount
Land
Improvement
Percent Change
Assessment
2020
$6,724
$64,460
$147,720
--%
$212,180
2019
$6,724
$64,460
$147,720
--%
$212,180
2018
$6,724
$64,460
$147,720
--%
$212,180
2017
$6,724
$64,460
$147,720
--%
$212,180
2016
$6,620
$64,460
$147,720
--%
$212,180
2014
$6,930
$64,460
$159,870
--%
$224,330
2011
$6,613
$64,460
$159,870
--%
$224,330

Average Home Price in 06441
Nearby Properties
Zip Code
Price
Bed
Bath
Sqft
Lot
Sold Date
$539,969
$539,969
3 Beds
2.5 Baths
1,934 Sqft
46,609 Lot (sqft)
Sold 10/27/2026
$2,195,000
$2,195,000
3 Beds
2.5 Baths
2,200 Sqft
74,052 Lot (sqft)
Sold 10/26/2026
$499,000
$499,000
5 Beds
3 Baths
2,242 Sqft
26,572 Lot (sqft)
Sold 10/27/2026