Member Features
Find Real Estate Bargain!
Full foreclosure details
Home value, equity and ownership info
Find homes priced below market
Get full access with a FREE Account
Already a member?
$625,000
Listing Price5beds
4baths
4,061sqft
15,246sqft lot
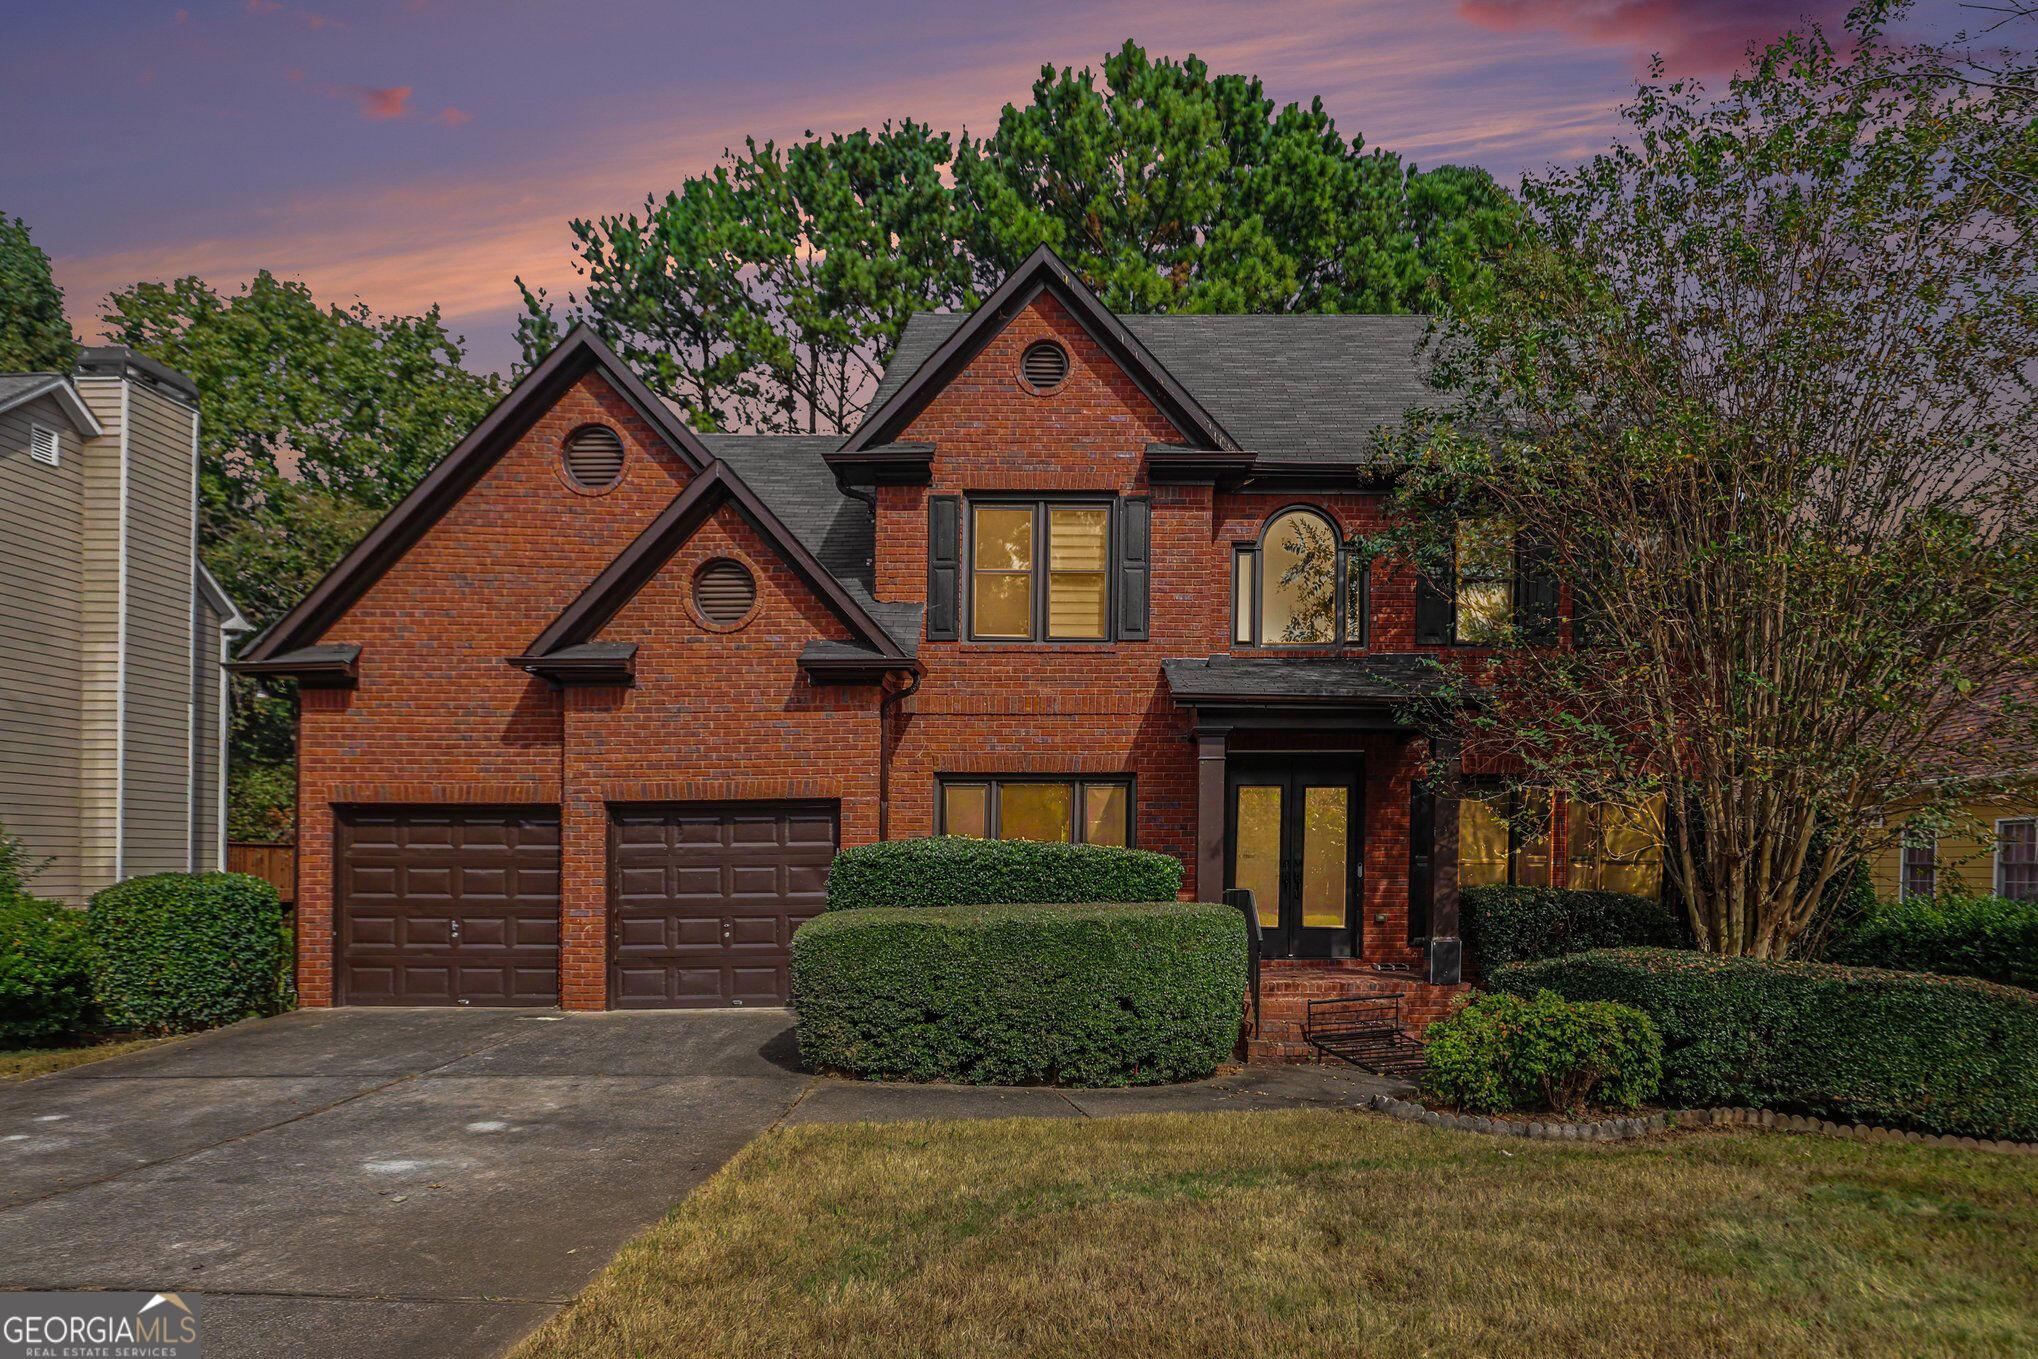
4230 Thayer Dr, Powder Springs, GA 30127
Member Features
Find Real Estate Bargain!
Full foreclosure details
Home value, equity and ownership info
Find homes priced below market
Get full access with a FREE Account
Already a member?
For Sale
Off Market
Home type
Price / sqft
Year built
Home Details
Welcome to your dream home! This luxury residence invites you in with a grand 2-story foyer, seamlessly leading to a separate dining room and a formal living room or office study. Step into the impressive 2-story family room, with an abundance of natural light, and warm yourself by the double-sided fireplace that opens into a chef's paradise. The kitchen is a masterpiece, featuring a cozy keeping room, an inviting eat-in area, gleaming custom countertops and backsplash, and a spacious butler's pantry. Every detail in this designer fireside kitchen has been meticulously curated for both beauty and functionality. Guest bedroom offers privacy and comfort with an en-suite on the main level. Ascend the front or rear stairs to the upper level of the home to discover large bedrooms, two connected by a Jack and Jill bathroom, along with another secondary bedroom with its own private en-suite. The owner's suite is a sanctuary, boasting custom built-ins flanking the fireplace, a deep tray ceiling, and elegant columns that lead to a spacious sitting room. The spa-like bath offers tile flooring, separate his-and-her vanities, a jetted soaking tub, a frameless tile-surround shower, and an expansive walk-in closet. For serene evenings or grand entertaining, step outside to the custom 2-tier deck that spans the length of the home. This outdoor oasis features a built-in koi pond, and a pergola, all set within a beautifully landscaped backyard. All on an unfinished terrace leve
Interior Details
4061
5
4
Has Heating:
Yes
Heating Type:
Central
Has Cooling:
Yes
Cooling Type:
Central
Has Fuel:
Yes
Fuel Type:
Gas
Has Basement:
No
Basement Type:
Partial
Has Flooring:
No
Flooring Type:
N/A
Has Fireplace:
Yes
Fireplace Type:
N/A
Property Details
15246
No
No
Type:
Garage, Attached
Location:
N/A
Status:
N/A
Number of Spaces:
2
No
No
No
No
No
Yes
No
Construction Details
Bi-level
Brick
N/A
N/A
N/A
Tax History
Year
Amount
Land
Improvement
Percent Change
Assessment
2020
$1,737
$36,000
$124,216
--%
$160,216
2019
$1,737
$36,000
$124,216
--%
$160,216
2018
$1,845
$36,000
$133,648
--%
$169,648
2017
$1,591
$36,000
$133,648
--%
$169,648
2016
$1,369
$25,600
$121,536
--%
$147,136
2014
$1,038
$22,320
$82,712
--%
$105,032
2013
$1,057
$22,320
$82,712
--%
$105,032
2012
$1,076
$0
$0
--%
$105,032

Average Home Price in 30127
Nearby Properties
Zip Code
Price
Bed
Bath
Sqft
Lot
Sold Date
$575,000
5 Beds
4 Baths
3,910 Sqft
10,467 Lot (sqft)
Sold 10/13/2026
$625,000
5 Beds
4 Baths
4,061 Sqft
15,246 Lot (sqft)
Sold 10/05/2026
$591,113
5 Beds
4 Baths
3,499 Sqft
13,024 Lot (sqft)
Sold 10/27/2026
$877,604
4 Beds
3.5 Baths
3,540 Sqft
95,832 Lot (sqft)
Sold 10/26/2026