Member Features
Find Real Estate Bargain!
Full foreclosure details
Home value, equity and ownership info
Find homes priced below market
Get full access with a FREE Account
Already a member?
$425,000
Listing Price3beds
2baths
1,525sqft
94,961sqft lot
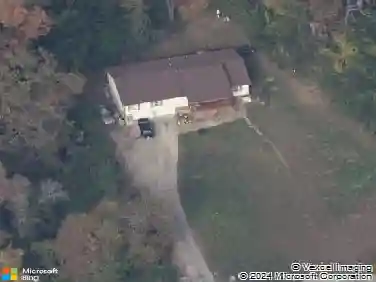
5819 Thatchwood Rd, Harrison, TN 37341
Member Features
Find Real Estate Bargain!
Full foreclosure details
Home value, equity and ownership info
Find homes priced below market
Get full access with a FREE Account
Already a member?
For Sale
Off Market
Home type
Price / sqft
Year built
Home Details
Nestled on a generous 2.18-acre, cul de sac lot just minutes from the TENNESSEE RIVER, this 3 bedroom home offers a wonderful blend of privacy and proximity to lake living, local entertainment, and dining options. With mature hardwoods throughout the landscape, this property provides a serene retreat while maintaining convenient access to modern amenities.nnEnjoy MAIN-LEVEL LIVING with an open design that features elevated ceilings, warm hardwood floors, and large windows inviting in natural light and surroundings. After a meal prepared in the well appointed eat-in kitchen with stainless steel appliances, relax by the beautifully tiled fireplace or take in the lush surroundings from the large back deck. The primary bedroom suite boasts new carpeting, bright natural light, and custom tray ceilings. Located on the opposite side of the home, guests and family enjoy privacy in the 2 additional bedrooms and full bathroom.nnWith an additional 1525 sqft. in the unfinished BASEMENT, maximize the opportunity to customize this home with an ultimate recreation room, home gym, or additional living space. Another standout feature is the heated and cooled garage, providing year-round comfort for your vehicles and offering potential for a workshop or additional living space. This versatile area adds significant value to the home and opens up a world of possibilities for hobbyists and DIY enthusiasts.nnNature lovers will appreciate the property's proximity to CHICKAMAUGA LAKE and the Tenness
Interior Details
1525
3
2
Has Heating:
Yes
Heating Type:
Central
Has Cooling:
Yes
Cooling Type:
Central
Has Fuel:
No
Fuel Type:
N/A
Has Basement:
No
Basement Type:
N/A
Has Flooring:
No
Flooring Type:
N/A
Has Fireplace:
Yes
Fireplace Type:
N/A
Property Details
94961
No
No
Type:
N/A
Location:
N/A
Status:
N/A
Number of Spaces:
N/A
N/A
N/A
N/A
N/A
N/A
N/A
N/A
Construction Details
Ranch
Vinyl
N/A
Gable/hip
Asphalt
Tax History
Year
Amount
Land
Improvement
Percent Change
Assessment
2019
$1,514
$0
$0
--%
$54,775
2018
$1,514
$0
$0
--%
$54,775
2017
$792
$0
$0
--%
$28,675
2016
$202
$0
$0
--%
$7,325
2015
$202
$0
$0
--%
$7,325
2013
$202
$0
$0
--%
$7,325
2012
$210
$0
$0
--%
$7,600

Average Home Price in 37341
Nearby Properties
Zip Code
Price
Bed
Bath
Sqft
Lot
Sold Date
$603,845
-- Beds
2.5 Baths
1,727 Sqft
100,188 Lot (sqft)
Sold 10/26/2026
$425,000
3 Beds
2 Baths
1,525 Sqft
94,961 Lot (sqft)
Sold 10/12/2026