
Member Features
Find Real Estate Bargain!
Full foreclosure details
Home value, equity and ownership info
Find homes priced below market
Get full access with a FREE Account
Already a member?
$520,000
Listing Price2beds
2baths
1,413sqft
5,271sqft lot
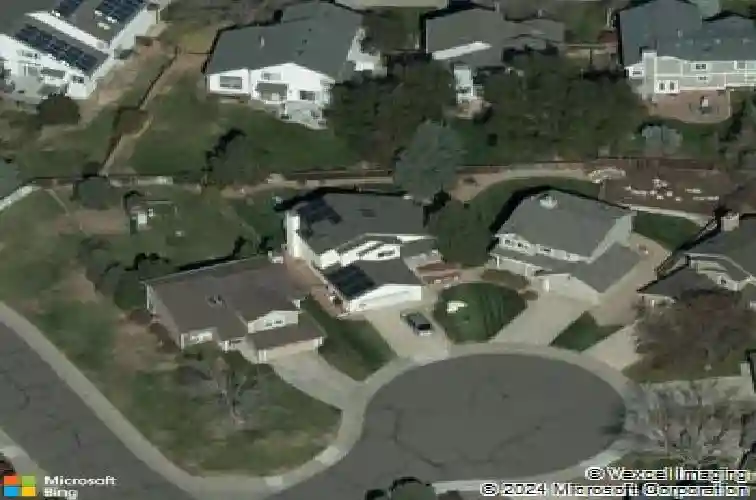
841 Thames St, Highlands Ranch, CO 80126
Member Features
Find Real Estate Bargain!
Full foreclosure details
Home value, equity and ownership info
Find homes priced below market
Get full access with a FREE Account
Already a member?
For Sale
Off Market
Home type
Price / sqft
Year built
Home Details
Nestled at the end of a premium cul-de-sac, Well-maintained tri-level home located in the highly sought-after community of Highlands Ranch, known for its top-rated schools and outstanding reputation. This practical and inviting floor plan features a comfortable living room that flows seamlessly into the remodeled kitchen and spacious dining area. Elegant granite countertops are featured throughout the kitchen and all bathrooms. Numerous upgrades, including freshly painted exterior trim recently, professionally cleaned air ducts and vent system (2025), new central air conditioner and furnace (2025), new water heater (2025), new refrigerator (2026), and newer dishwasher and garbage disposal (2022). A Tesla solar panel system with a transferable fixed electricity rate of just 10.61 cents per kWh provides significant savings on energy costs. Conveniently located near shopping, dining, recreation, parks, and scenic trails, easily access 4 different recreation centers. This home offers the perfect combination of comfort, efficiency, and lifestyle. Schedule your showing today and discover all this Highlands Ranch gem has to offer-you won't be disappointed!
Interior Details
1413
2
2
Has Heating:
Yes
Heating Type:
Central
Has Cooling:
Yes
Cooling Type:
Central
Has Fuel:
No
Fuel Type:
N/A
Has Basement:
No
Basement Type:
Unfinished
Has Flooring:
No
Flooring Type:
Covered
Has Fireplace:
Yes
Fireplace Type:
N/A
Property Details
5271
No
No
Type:
N/A
Location:
N/A
Status:
N/A
Number of Spaces:
N/A
No
No
No
No
Yes
No
No
Construction Details
Split Level
Aluminum/vinyl
N/A
Gable
Composition Shingle
Tax History
Year
Amount
Land
Improvement
Percent Change
Assessment
2019
$2,537
$6,180
$21,080
--%
$27,260
2019
$2,537
$6,180
$21,080
--%
$27,260
2018
$2,125
$5,440
$17,050
--%
$22,490
2017
$1,935
$5,440
$17,050
--%
$22,490
2016
$1,827
$4,780
$16,060
--%
$20,840
2013
$1,562
$4,340
$11,770
--%
$16,110
2013
$1,562
$4,340
$11,770
--%
$16,110
2012
$1,632
$5,090
$11,660
--%
$16,750

Average Home Price in 80126
Nearby Properties
Zip Code
Price
Bed
Bath
Sqft
Lot
Sold Date
$589,779
3 Beds
2 Baths
1,379 Sqft
10,411 Lot (sqft)
Sold 10/28/2026
$524,188
3 Beds
2 Baths
1,279 Sqft
3,223 Lot (sqft)
Sold 10/17/2026
$615,120
4 Beds
2 Baths
1,575 Sqft
6,229 Lot (sqft)
Sold 09/23/2026
$588,110
3 Beds
2 Baths
1,379 Sqft
5,924 Lot (sqft)
Sold 08/21/2026
$534,372
3 Beds
2 Baths
1,278 Sqft
3,615 Lot (sqft)
Sold 06/03/2026
$199,900
3 Beds
3 Baths
1,381 Sqft
6,011 Lot (sqft)
Sold 10/27/2026
$555,000
3 Beds
2 Baths
1,314 Sqft
10,193 Lot (sqft)
Sold 10/13/2026
$525,000
3 Beds
2 Baths
1,314 Sqft
4,225 Lot (sqft)
Sold 10/13/2026
$499,314
2 Beds
2 Baths
1,281 Sqft
4,704 Lot (sqft)
Sold 10/27/2026
Calculators
Mortgage
Mortgage Calculator
Details for 841 THAMES ST
Property Debt
Foreclosure Contact Details
Similar Homes Nearby

Guides for Thames St

This blog post explores real estate trends in Omaha and nearby Nebraska cities, analyzing property values, sale prices, and market activity to guide buyers, sellers, and investors.



