Member Features
Find Real Estate Bargain!
Full foreclosure details
Home value, equity and ownership info
Find homes priced below market
Get full access with a FREE Account
Already a member?
$729,000
Listing Price4beds
3baths
2,447sqft
4,792sqft lot
15954 Testarossa St, Lathrop, CA 95330
Member Features
Find Real Estate Bargain!
Full foreclosure details
Home value, equity and ownership info
Find homes priced below market
Get full access with a FREE Account
Already a member?
For Sale
Off Market
Home type
Price / sqft
Year built
Home Details
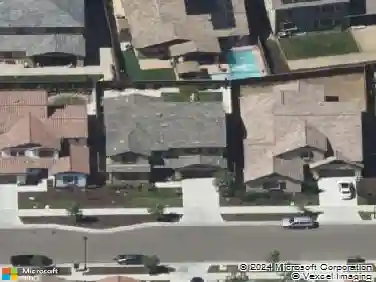
Welcome to your next chapter in this spacious 2022-built home in the thriving city of Lathrop. It feels nearly new and features a bright, open layout. The modern chefs kitchen seamlessly connects to the family room and dining areaperfect for entertaining. The well-designed floor plan offers one bedroom and a full bath on the first floor; upstairs, youll find three additional bedrooms, two baths, and a versatile den ideal for a home office or flex space. The primary suite boasts an extra-large walk-in closet, all enhanced by excellent natural light. Year-round comfort is ensured with central air conditioning and forced-air heating. Highlights include a Tesla charging station in the two-car garage and a professionally landscaped backyard designed for relaxation and entertaining. The premium corner lotwith no neighbor behind or on the right sideprovides exceptional privacy and open scenic views. Conveniently close to Save Mart, Sprouts Farmers Market, and local restaurants, with quick access to I-5, Costco, and Great Wolf Lodge, this home is also located within the Manteca Unified School District, including Lathrop High School. Move-in ready and thoughtfully upgraded, this like-new home combines modern amenities and abundant storageperfect for your next chapter.
Interior Details
2447
4
3
Has Heating:
No
Heating Type:
N/A
Has Cooling:
Yes
Cooling Type:
Central
Has Fuel:
No
Fuel Type:
N/A
Has Basement:
No
Basement Type:
N/A
Has Flooring:
No
Flooring Type:
N/A
Has Fireplace:
Yes
Fireplace Type:
N/A
Property Details
4792
No
No
Type:
N/A
Location:
N/A
Status:
N/A
Number of Spaces:
N/A
N/A
N/A
N/A
N/A
N/A
N/A
N/A
Construction Details
L-shape
N/A
N/A
N/A
N/A
Tax History
Year
Amount
Land
Improvement
Percent Change
Assessment

Average Home Price in 95330
Nearby Properties
Zip Code
Price
Bed
Bath
Sqft
Lot
Sold Date
$827,131
$827,131
5 Beds
3 Baths
2,810 Sqft
6,534 Lot (sqft)
Sold 10/08/2026
$607,261
$607,261
5 Beds
3 Baths
2,385 Sqft
6,508 Lot (sqft)
Sold 09/30/2026
$627,272
$627,272
5 Beds
3 Baths
2,385 Sqft
7,806 Lot (sqft)
Sold 09/10/2026
$769,463
$769,463
4 Beds
3 Baths
2,087 Sqft
4,792 Lot (sqft)
Sold 08/27/2026
$651,887
$651,887
4 Beds
3 Baths
2,381 Sqft
4,792 Lot (sqft)
Sold 08/18/2026
$578,877
5 Beds
3 Baths
2,385 Sqft
5,000 Lot (sqft)
Sold 08/06/2026
$676,969
$676,969
4 Beds
2 Baths
2,293 Sqft
10,454 Lot (sqft)
Sold 07/07/2026
$594,923
$594,923
5 Beds
3 Baths
2,181 Sqft
5,663 Lot (sqft)
Sold 06/09/2026
$603,516
5 Beds
3 Baths
2,385 Sqft
6,953 Lot (sqft)
Sold 06/09/2026