Member Features
Find Real Estate Bargain!
Full foreclosure details
Home value, equity and ownership info
Find homes priced below market
Get full access with a FREE Account
Already a member?
$549,000
Listing Price2beds
6baths
2,352sqft
1,699sqft lot
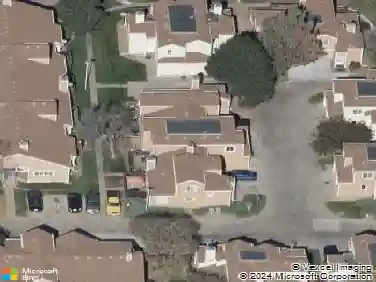
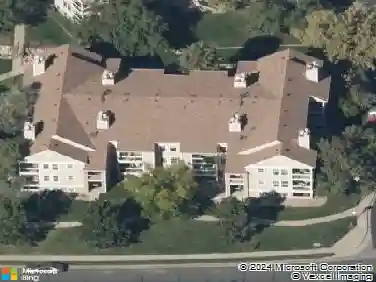
6296 Terry St, Arvada, CO 80403
Member Features
Find Real Estate Bargain!
Full foreclosure details
Home value, equity and ownership info
Find homes priced below market
Get full access with a FREE Account
Already a member?
For Sale
Off Market
Home type
Price / sqft
Year built
Home Details
Enjoy low-maintenance living in this spacious 3-bed, 4-bath townhome in Arvada's Sunrise Ridge community. The main level features an open living and dining area, a well-designed kitchen, convenient laundry room, powder bath, and a private patio just off the dining room. Upstairs, the generous primary suite includes a private bath, while a 2nd bedroom, full bath, and versatile loft provide plenty of flexibility for a home office, reading area, or additional living space. New carpet is featured throughout the upper level. The finished basement adds even more room with a recreation area that can be used as a 3rd bedroom, office, 3/4 bath, and abundant storage. An oversized 2-car attached garage completes the home. Enjoy access to the community pool, clubhouse, and neighborhood parks, along with nearby trails and West Woods Golf Club. HOA fee includes trash, exterior maintenance, exterior painting, landscaping and monthly water usage. With easy access to Golden, Olde Town Arvada, North Table Mountain, and the foothills, you're ideally situated for shopping, dining, recreation, and outdoor adventures.
Interior Details
2352
2
6
Has Heating:
Yes
Heating Type:
Forced Air With Air Conditioning
Has Cooling:
Yes
Cooling Type:
Central
Has Fuel:
No
Fuel Type:
N/A
Has Basement:
No
Basement Type:
Basement (unspecified)
Has Flooring:
No
Flooring Type:
N/A
Has Fireplace:
Yes
Fireplace Type:
N/A
Property Details
1699
Yes
Yes
Type:
Garage, Attached
Location:
N/A
Status:
N/A
Number of Spaces:
2
No
No
No
No
No
No
No
Construction Details
Bi-level
N/A
N/A
N/A
N/A
Tax History
Year
Amount
Land
Improvement
Percent Change
Assessment
2019
$2,565
$4,290
$22,660
--%
$26,950
2019
$2,565
$4,290
$22,660
--%
$26,950
2018
$2,569
$3,600
$22,646
--%
$26,246
2017
$2,352
$3,600
$22,646
--%
$26,246
2016
$2,295
$4,776
$19,343
--%
$24,119
2014
$2,014
$2,229
$17,663
--%
$19,892
2013
$2,018
$2,229
$17,663
--%
$19,892
2012
$2,041
$2,229
$18,125
--%
$20,354

Average Home Price in 80403
Nearby Properties
Zip Code
Price
Bed
Bath
Sqft
Lot
Sold Date
$777,244
$777,244
3 Beds
2.75 Baths
2,100 Sqft
3,790 Lot (sqft)
Sold 08/22/2026
$731,611
$731,611
4 Beds
5.25 Baths
2,117 Sqft
2,570 Lot (sqft)
Sold 06/29/2026
$549,000
$549,000
2 Beds
6 Baths
2,352 Sqft
1,699 Lot (sqft)
Sold 08/26/2026
$747,645
$747,645
3 Beds
5.25 Baths
2,048 Sqft
2,222 Lot (sqft)
Sold 10/27/2026
$837,439
$837,439
3 Beds
4.25 Baths
2,215 Sqft
2,570 Lot (sqft)
Sold 09/29/2026
$635,000
$635,000
3 Beds
5.25 Baths
2,231 Sqft
1,699 Lot (sqft)
Sold 09/25/2026