Member Features
Find Real Estate Bargain!
Full foreclosure details
Home value, equity and ownership info
Find homes priced below market
Get full access with a FREE Account
Already a member?
$1,350,000
Listing Price6beds
6baths
7,074sqft
37,039sqft lot
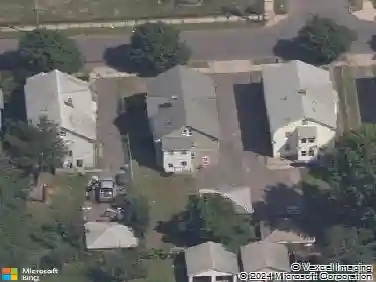
70 Terry Rd, Hartford, CT 06105
Member Features
Find Real Estate Bargain!
Full foreclosure details
Home value, equity and ownership info
Find homes priced below market
Get full access with a FREE Account
Already a member?
For Sale
Off Market
Home type
Price / sqft
Year built
Home Details
Nestled on one of Hartford's most picturesque tree-lined streets in the coveted West End, 70 Terry Road is a rare offering. Owned by only three families, this remarkable residence has been lovingly preserved, thoughtfully enhanced, and meticulously maintained, creating a home that is absolutely captivating. From the moment you step through the front door, you'll sense that this is something special. A dramatic foyer, highlighted by hand-painted floors and doors that open to a balcony overlooking the backyard, sets the tone for the remarkable spaces. Expansive openings lead effortlessly to the home's main living areas, where architectural details, exceptional craftsmanship, and curated design elements create a sense of warmth, elegance, and timeless character. The custom kitchen, designed for both everyday living and unforgettable entertaining, is a showstopper. Featuring a true butler's pantry, high-end appliances, marble countertops, custom cabinetry, and generous gathering spaces, it is a kitchen that invites people to linger long after the meal is over. Every room reveals another layer of craftsmanship, from intricate millwork and curated lighting to thoughtfully selected finishes. These details are not simply decorative; they reflect a home that has been cherished and carefully elevated.
Interior Details
7074
6
6
Has Heating:
Yes
Heating Type:
Hot Water
Has Cooling:
Yes
Cooling Type:
N/A
Has Fuel:
Yes
Fuel Type:
Gas
Has Basement:
No
Basement Type:
Unfinished
Has Flooring:
No
Flooring Type:
N/A
Has Fireplace:
Yes
Fireplace Type:
N/A
Property Details
37039
No
No
Type:
Garage, Basement
Location:
N/A
Status:
N/A
Number of Spaces:
3
N/A
N/A
N/A
N/A
N/A
N/A
N/A
Construction Details
Mansion
Brick
N/A
Gable
Slate
Tax History
Year
Amount
Land
Improvement
Percent Change
Assessment
2020
$16,251
$85,575
$133,175
--%
$218,750
2019
$16,251
$85,575
$133,175
--%
$218,750
2018
$19,447
$82,690
$179,077
--%
$261,767
2016
$19,746
$78,754
$187,043
--%
$265,797
2015
$18,808
$75,012
$178,159
--%
$253,171
2011
$17,901
$71,394
$169,564
--%
$240,958

Average Home Price in 06105
Nearby Properties
Zip Code
Price
Bed
Bath
Sqft
Lot
Sold Date
$1,350,000
$1,350,000
6 Beds
6 Baths
7,074 Sqft
37,039 Lot (sqft)
Sold 10/26/2026