

Member Features
Find Real Estate Bargain!
Full foreclosure details
Home value, equity and ownership info
Find homes priced below market
Get full access with a FREE Account
Already a member?
$545,000
Listing Price4beds
2baths
816sqft
11,326sqft lot
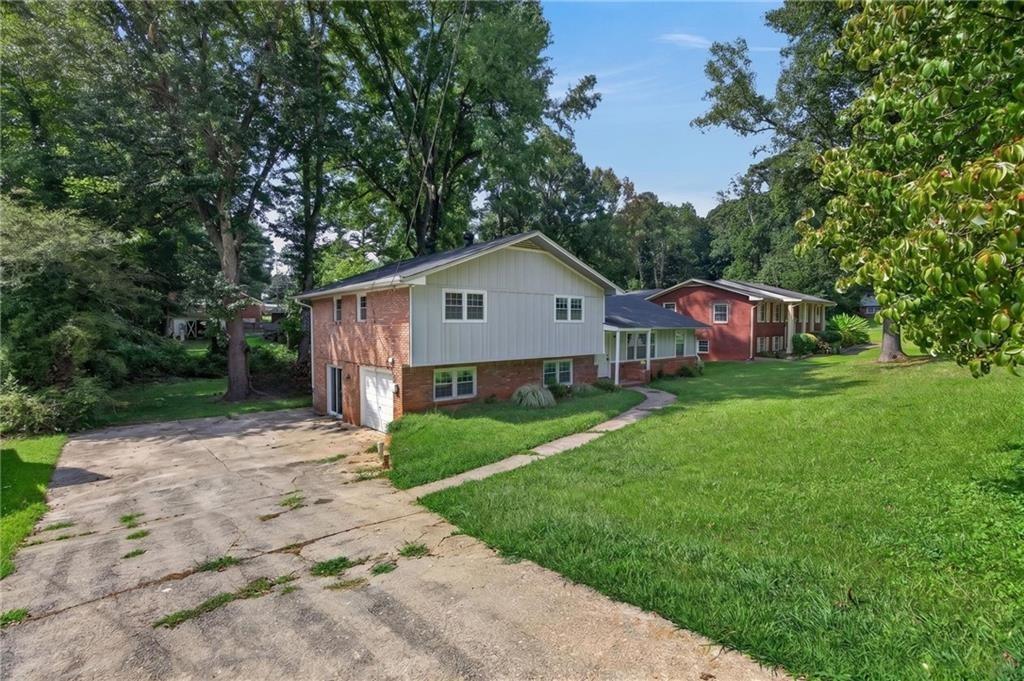
1783 Terry Mill Rd Se, Atlanta, GA 30316
Member Features
Find Real Estate Bargain!
Full foreclosure details
Home value, equity and ownership info
Find homes priced below market
Get full access with a FREE Account
Already a member?
For Sale
Off Market
Home type
Price / sqft
Year built
Home Details
Welcome to your dream home in the charming neighborhood of East Atlanta! 4 bedrooms 2 bathrooms This beautifully renovated home exquisitely combines quaint charm with modern sophistication, creating a welcoming atmosphere that captivates from the moment you step inside. The luxury kitchen, equipped with high-end appliances and custom modern quartz countertop,is a culinary enthusiast's delight, while the espresso-stained oak hardwood floors add warmth and elegance throughout. Meticulously expanded and redesigned, this home is tailored for contemporary living. The ceiling has been raised, and skylights have been thoughtfully incorporated, filling the space with natural light. The primary main room and bath have all been expanded for enhanced functionality and comfort. The primary bath is a true sanctuary, featuring dual vanities, double closets, and an oversized spa like shower, perfect for relaxation after a long day, Both the kitchen and primary suite open onto a custom private deck, which is perfect for outdoor entertaining or quiet evenings under the stars. Another standout feature is the versatile bonus loft area in the main room which can serve multiple purposes. Whether you envision it as a home office, an inspiring art studio, or a vibrant playroom for children, the possibilities are endless. This dedicated space encourages creativity and productivity, making it an invaluable addition to the home, the AC is electric. The fenced, level backyard is enclosed by an eight-fo
Interior Details
816
4
2
Has Heating:
Yes
Heating Type:
Central
Has Cooling:
Yes
Cooling Type:
Central
Has Fuel:
Yes
Fuel Type:
Gas
Has Basement:
No
Basement Type:
N/A
Has Flooring:
No
Flooring Type:
N/A
Has Fireplace:
Yes
Fireplace Type:
N/A
Property Details
11326
No
Yes
Type:
N/A
Location:
N/A
Status:
N/A
Number of Spaces:
N/A
No
No
No
No
Yes
No
No
Construction Details
Ranch
Brick
N/A
Gable/hip
Asphalt
Tax History
Year
Amount
Land
Improvement
Percent Change
Assessment
2020
$3,376
$30,680
$38,520
--%
$69,200
2019
$780
$12,000
$69,800
--%
$81,800
2018
$771
$12,000
$59,360
--%
$71,360
2017
$828
$6,320
$53,760
--%
$60,080
2016
$783
$6,320
$45,320
--%
$51,640
2014
$618
$3,200
$32,840
--%
$36,040
2013
$378
$3,200
$9,000
--%
$12,200
2012
$387
$3,200
$9,000
--%
$12,200

Average Home Price in 30316
Nearby Properties
Zip Code
Price
Bed
Bath
Sqft
Lot
Sold Date
$247,824
$247,824
2 Beds
1 Baths
936 Sqft
9,583 Lot (sqft)
Sold 08/25/2026
$169,249
$169,249
2 Beds
1 Baths
804 Sqft
10,890 Lot (sqft)
Sold 10/27/2026
$295,000
$295,000
2 Beds
1 Baths
910 Sqft
9,583 Lot (sqft)
Sold 10/27/2026
$545,000
$545,000
4 Beds
2 Baths
816 Sqft
11,326 Lot (sqft)
Sold 10/26/2026
$198,617
$198,617
2 Beds
1 Baths
896 Sqft
13,939 Lot (sqft)
Sold NaN/NaN/NaN
$271,947
$271,947
2 Beds
1 Baths
928 Sqft
11,761 Lot (sqft)
Sold 10/27/2026
$176,027
$176,027
2 Beds
1 Baths
768 Sqft
9,583 Lot (sqft)
Sold 10/26/2026
$215,956
$215,956
2 Beds
1 Baths
768 Sqft
13,068 Lot (sqft)
Sold 10/26/2026
Calculators
Mortgage
Mortgage Calculator
Details for 1783 TERRY MILL RD SE
Property Debt
Foreclosure Contact Details
Similar Homes Nearby


Guides for Terry Mill Rd

The Atlanta real estate market, with values and inventory levels fluctuating, continues to evolve based on numerous factors. Detailed data, including average property value, per square foot value, and property counts, outlines these trends, enabling buyers, sellers, and investors to understand and navigate the market effectively.



