
Member Features
Find Real Estate Bargain!
Full foreclosure details
Home value, equity and ownership info
Find homes priced below market
Get full access with a FREE Account
Already a member?
$299,000
Listing Price2beds
3baths
1,340sqft
672sqft lot
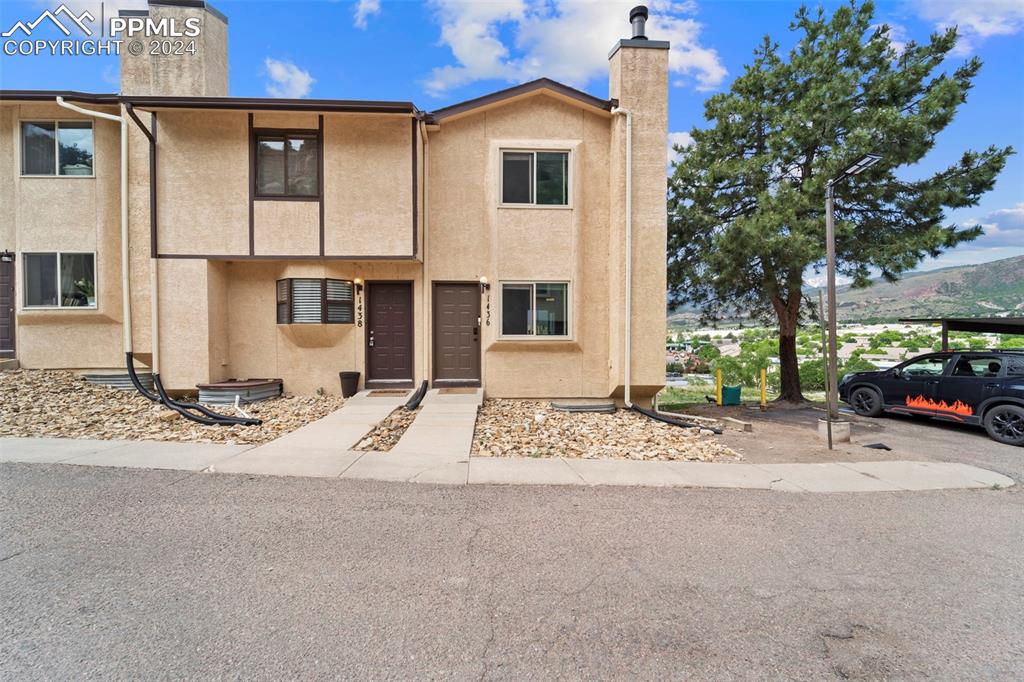
1436 Territory Trl, Colorado Springs, CO 80919
Member Features
Find Real Estate Bargain!
Full foreclosure details
Home value, equity and ownership info
Find homes priced below market
Get full access with a FREE Account
Already a member?
For Sale
Off Market
Home type
Price / sqft
Year built
Home Details
You are invited to experience Colorado living at its finest in this beautifully updated end-unit Westside townhome. Located just steps from hiking and biking trails, this home captures the essence of Colorado mountain living. The 1,440 sqft property features 2 bedrooms, 3 bathrooms, 1 assigned carport and incredible upgrades throughout including new LVP flooring on every level. Upon entry, youre greeted by an inviting living room with upgraded flooring and a floor-to-ceiling wood-burning fireplace. A cozy dining nook sits adjacent to the fully renovated kitchen, featuring subway tile backsplash, butcher block countertops, stainless steel oven and microwave, and a large farmhouse sink. Off the kitchen, a walkout leads to the back deckperfect for enjoying morning coffee. The main level also includes an updated powder room with a stylish accent wall. Upstairs, youll find newly installed luxury vinyl flooring throughout. The spacious primary suite features a tastefully designed accent wall that frames the room beautifully. The upper level also includes a newly upgraded full bathroom with stunning tile, a new bathtub, new flooring and a new vanity. The upper level is complete with an additional bedroom with stunning mountain views and a charming wainscoting accent wall. Moving downstairs, the bright basement features new luxury vinyl flooring and a walkout to a covered patio, along with an upgraded 3/4 bathroom with newly tiled shower. This basement is the perfect space to hang wi
Interior Details
1340
2
3
Has Heating:
Yes
Heating Type:
Forced Air With Air Conditioning
Has Cooling:
Yes
Cooling Type:
Central
Has Fuel:
No
Fuel Type:
N/A
Has Basement:
No
Basement Type:
Partial
Has Flooring:
No
Flooring Type:
N/A
Has Fireplace:
Yes
Fireplace Type:
N/A
Property Details
672
No
No
Type:
Carport (unspecified)
Location:
N/A
Status:
N/A
Number of Spaces:
0
No
No
No
No
No
No
No
Construction Details
Townhouse
Wood Siding
N/A
Gable
Composition Shingle
Tax History
Year
Amount
Land
Improvement
Percent Change
Assessment
2019
$834
$2,000
$10,360
--%
$12,360
2019
$834
$2,000
$10,360
--%
$12,360
2018
$775
$1,580
$8,990
--%
$10,570
2017
$734
$1,580
$8,990
--%
$10,570
2016
$621
$1,510
$9,210
--%
$10,720
2014
$553
$1,190
$8,010
--%
$9,200
2013
$563
$1,190
$8,010
--%
$9,200
2012
$555
$1,190
$8,010
--%
$9,200

Average Home Price in 80919
Nearby Properties
Zip Code
Price
Bed
Bath
Sqft
Lot
Sold Date
$494,000
3 Beds
2 Baths
1,482 Sqft
9,265 Lot (sqft)
Sold 10/06/2026
$565,000
4 Beds
2 Baths
1,238 Sqft
10,121 Lot (sqft)
Sold 11/15/2025
$299,000
2 Beds
3 Baths
1,340 Sqft
672 Lot (sqft)
Sold 09/29/2026
$299,000
2 Beds
1 Baths
1,258 Sqft
1,307 Lot (sqft)
Sold 04/01/2026
$460,026
2 Beds
2 Baths
1,499 Sqft
10,986 Lot (sqft)
Sold 10/06/2026







