Member Features
Find Real Estate Bargain!
Full foreclosure details
Home value, equity and ownership info
Find homes priced below market
Get full access with a FREE Account
Already a member?
$876,247
Listing Price--beds
--baths
2,140sqft
15,682sqft lot
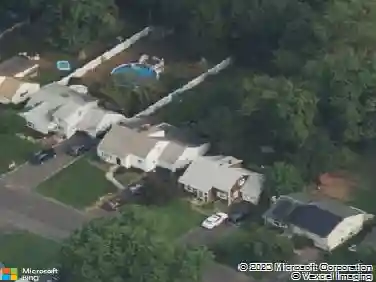
1101 Terrill Rd, Scotch Plains, NJ 07076
Member Features
Find Real Estate Bargain!
Full foreclosure details
Home value, equity and ownership info
Find homes priced below market
Get full access with a FREE Account
Already a member?
For Sale
Home type
Price / sqft
Year built
Home Details
Spacious & well-maintained colonial offers flexible living & a beautiful, park-like setting. A welcoming entry foyer opens to a formal living room & dining room, where large windows frame views of the picturesque park-like backyard with flowering trees. The eat-in kitchen features Corian countertops, a breakfast bar, & a separate dining area with sliders to an expansive deck, perfect for entertaining! The first-floor family room is filled with natural light & offers a comfortable gathering space. This level also includes a convenient laundry area, powder room with updated vanity, additional storage & access to the garage. Upstairs, four generously sized bedrooms include a primary suite with walk-in closet, private bath with walk-in shower, & a versatile nook ideal for a home office. Three additional bedrooms offer double closets; both full baths have updated vanities with ample storage. Two linen closets provide added convenience. An expansive unfinished basement with 8' ceilings offers exciting potential for a future entertaining hub, with a French drain and sump pump. The two-car oversized garage has side yard access & an extra wide driveway accommodating multiple vehicles. Major updates include central air, heat, and hot water heater, and roof. Set within a wonderful community, just a short distance to Coles Elementary and Terrill Middle School, and close to the Fanwood train station. Enjoy nearby Fanwood's vibrant downtown with its popular restaurants and charming shops!
Interior Details
2140
N/A
N/A
Has Heating:
No
Heating Type:
N/A
Has Cooling:
No
Cooling Type:
N/A
Has Fuel:
No
Fuel Type:
N/A
Has Basement:
No
Basement Type:
N/A
Has Flooring:
No
Flooring Type:
N/A
Has Fireplace:
Yes
Fireplace Type:
N/A
Property Details
15682
No
No
Type:
Garage, Attached
Location:
N/A
Status:
N/A
Number of Spaces:
2
N/A
N/A
N/A
N/A
N/A
N/A
N/A
Construction Details
Colonial
N/A
N/A
N/A
N/A
Tax History
Year
Amount
Land
Improvement
Percent Change
Assessment
2019
$13,354
$38,900
$81,100
--%
$120,000
2019
$13,354
$38,900
$81,100
--%
$120,000
2018
$13,130
$38,900
$81,100
--%
$120,000
2017
$12,838
$38,900
$81,100
--%
$120,000
2016
$12,591
$38,900
$81,100
--%
$120,000
2013
$11,587
$38,900
$81,100
--%
$120,000
2013
$11,587
$38,900
$81,100
--%
$120,000
2012
$13,753
$38,900
$81,100
--%
$120,000

Average Home Price in 07076
Nearby Properties
Zip Code
Price
Bed
Bath
Sqft
Lot
Sold Date
$1,132,450
$1,132,450
-- Beds
-- Baths
2,182 Sqft
39,988 Lot (sqft)
Sold 10/02/2026
$1,135,212
$1,135,212
-- Beds
-- Baths
2,330 Sqft
5,702 Lot (sqft)
Sold 08/05/2026
$876,247
-- Beds
-- Baths
2,140 Sqft
15,682 Lot (sqft)
Sold 10/18/2026
$816,982
4 Beds
3 Baths
1,914 Sqft
45,738 Lot (sqft)
Sold 10/13/2026
$549,409
-- Beds
-- Baths
2,095 Sqft
8,643 Lot (sqft)
Sold NaN/NaN/NaN
$850,544
$850,544
-- Beds
-- Baths
2,055 Sqft
8,969 Lot (sqft)
Sold 10/13/2026