
Member Features
Find Real Estate Bargain!
Full foreclosure details
Home value, equity and ownership info
Find homes priced below market
Get full access with a FREE Account
Already a member?
$575,000
Listing Price6beds
3baths
2,338sqft
23,522sqft lot
9 Terrie Rd, Farmington, CT 06032
Member Features
Find Real Estate Bargain!
Full foreclosure details
Home value, equity and ownership info
Find homes priced below market
Get full access with a FREE Account
Already a member?
For Sale
Off Market
Home type
Price / sqft
Year built
Home Details
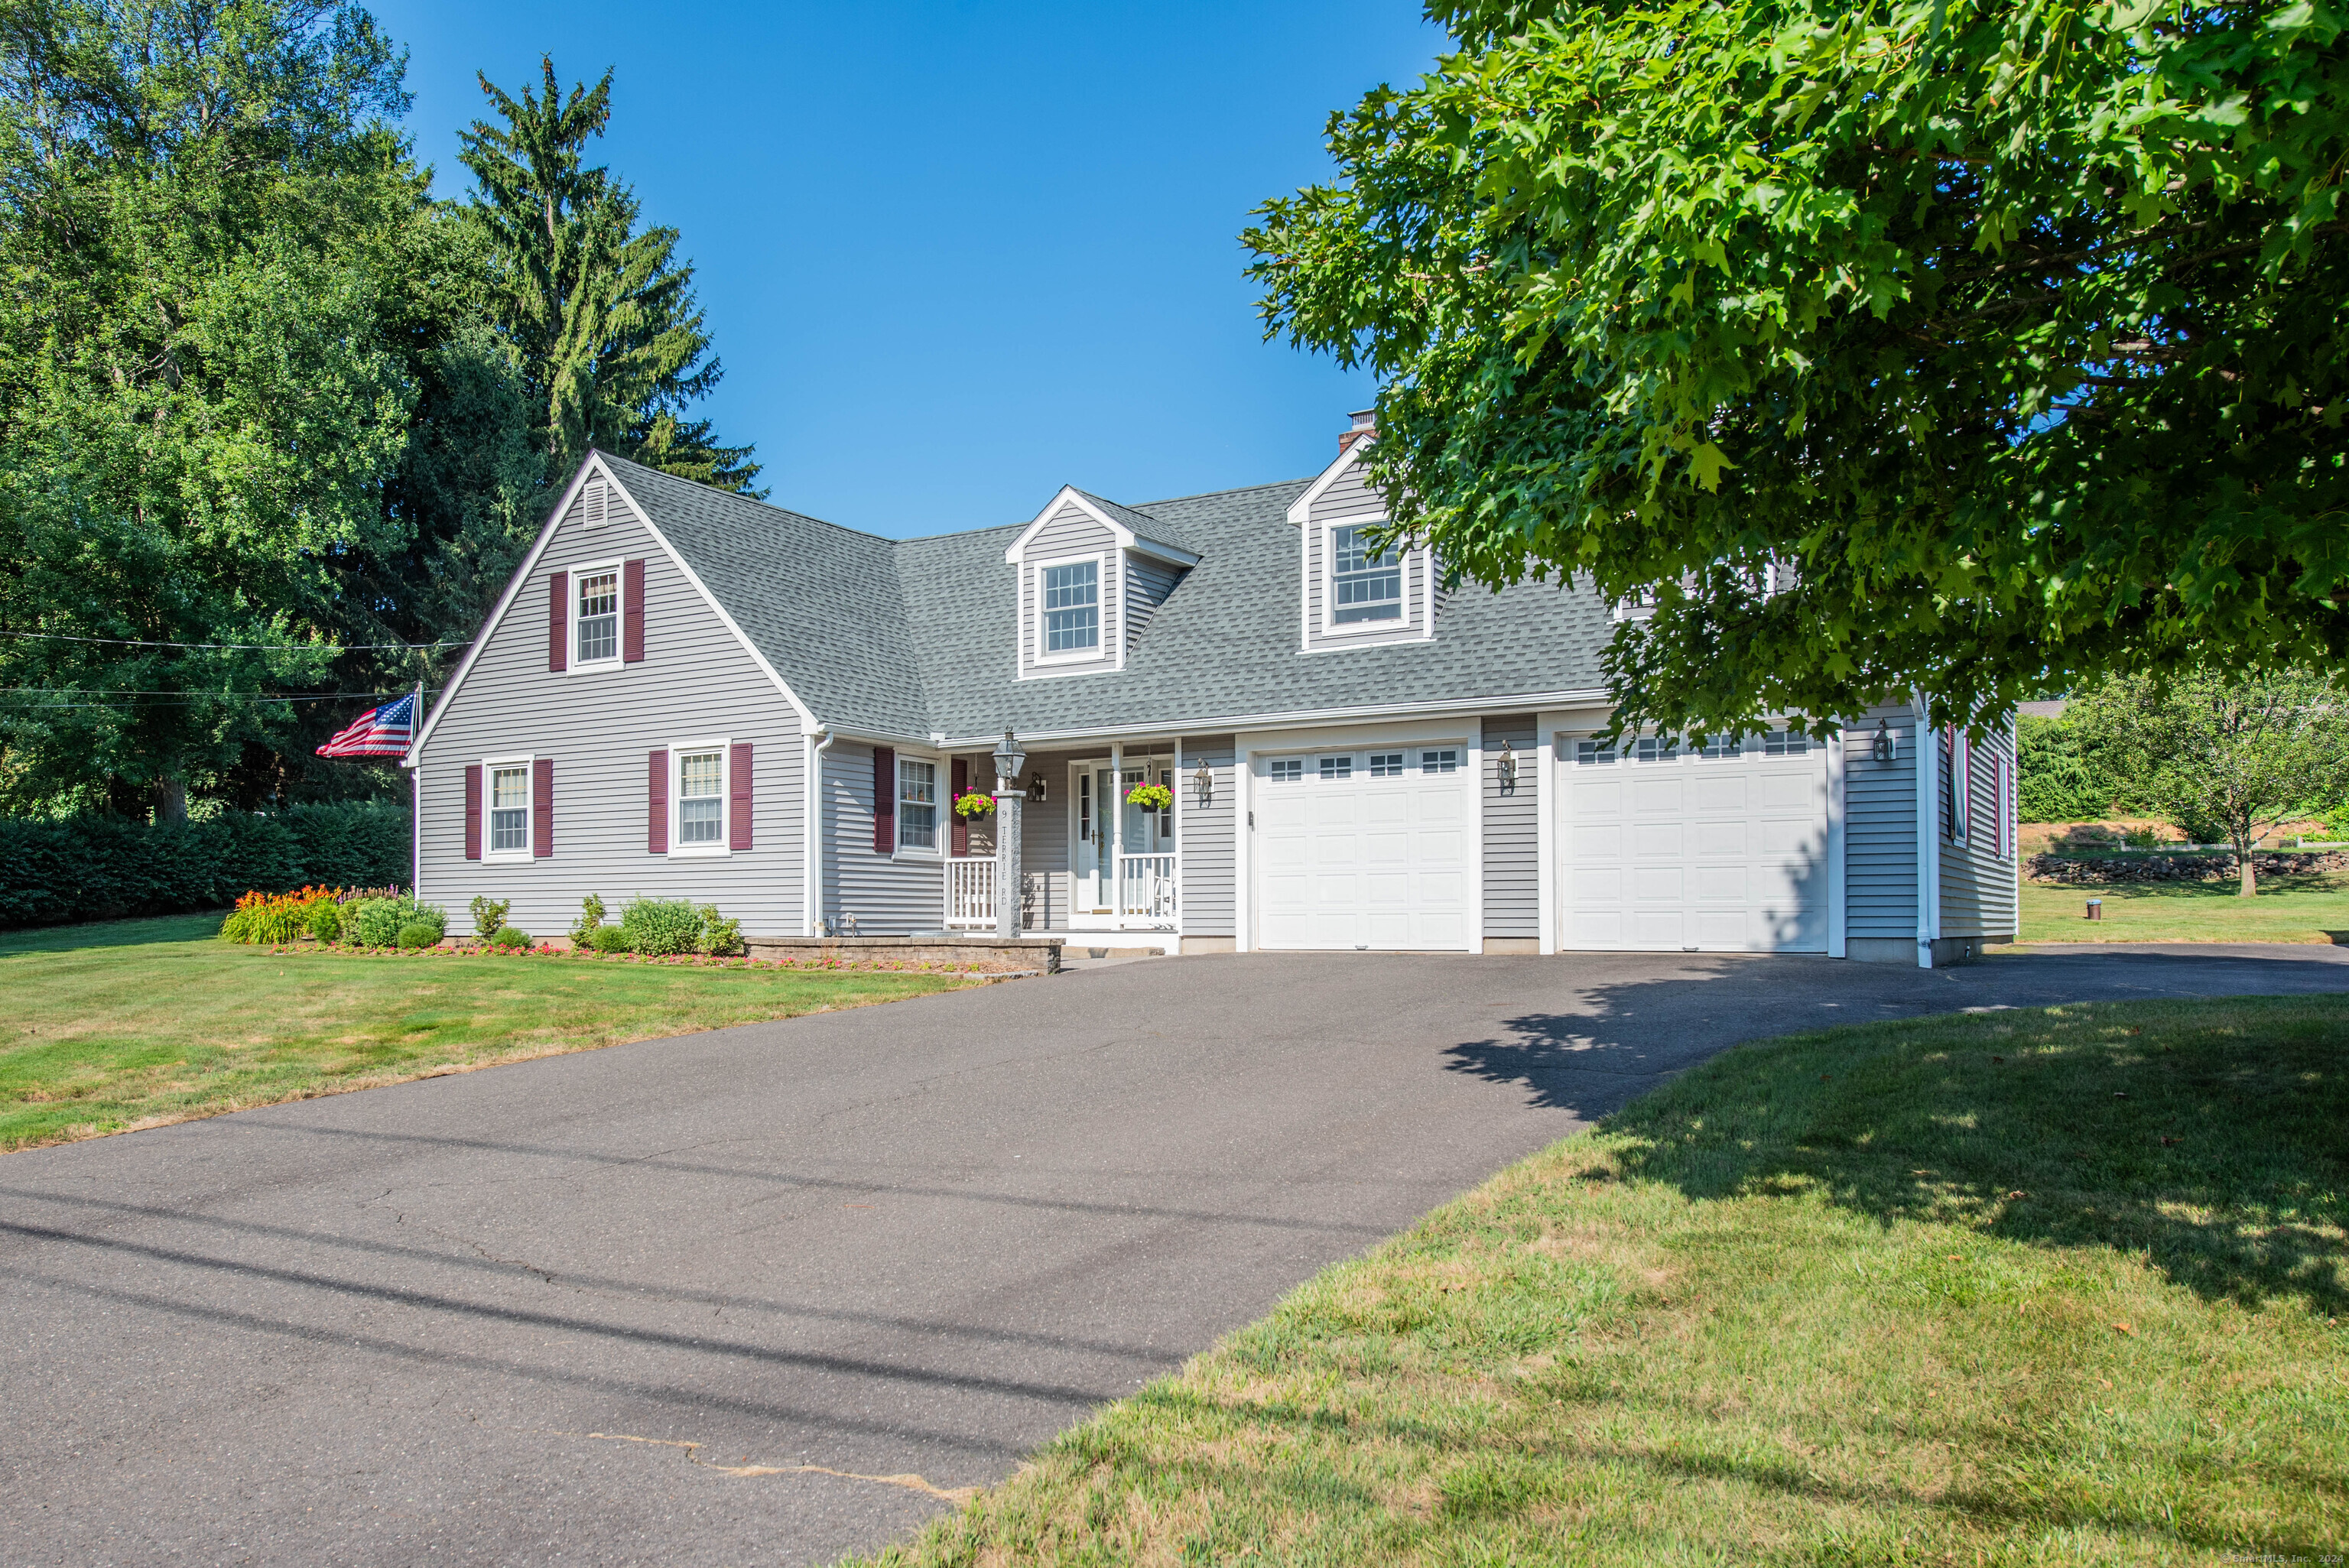
Welcome to 9 Terrie Road, a thoughtfully designed & expanded Cape Cod home in the highly sought-after East Side of Farmington. This well-loved 6-bedroom, 3-full bath home features sunny southeastern exposure & a flexible floor plan. You'll enjoy entertaining friends & family in the spacious living room with wood burning fireplace which opens to the cozy formal dining area, both with hardwood floors. Sliders to the deck with pergola provide a great view of the private back yard. The kitchen features maple cabinets & plenty of counter space. Two bedrooms (one currently used as a den & the other as a home office) + a full bath complete the main level. There's room for everyone with 4 addl. bedrooms upstairs, including a huge primary suite with walk in closet, full bath & balcony. The partially finished lower level provides additional living space for rec room or fitness area. Great backyard for summer fun & games featuring a 11' x 24' composite deck, 16' patio w/fire pit & storage shed. Amenities include remodeled bathrooms, 2nd floor laundry, brand new roof (2024), central A/C, central vac, replacement windows, 2-car attached garage + maintenance-free vinyl siding. This inviting, sun-filled home is ideal for a growing or intergenerational family. Awesome location walkable to East Farms & Irving Robbins Schools, making family routines easy & convenient. Just minutes to UCONN Health Center with nearby access to I-84
Interior Details
2338
6
3
Has Heating:
Yes
Heating Type:
Hot Water
Has Cooling:
Yes
Cooling Type:
N/A
Has Fuel:
Yes
Fuel Type:
Oil
Has Basement:
No
Basement Type:
Full
Has Flooring:
No
Flooring Type:
N/A
Has Fireplace:
Yes
Fireplace Type:
N/A
Property Details
23522
No
No
Type:
N/A
Location:
N/A
Status:
N/A
Number of Spaces:
N/A
N/A
N/A
N/A
N/A
N/A
N/A
N/A
Construction Details
Cape Cod
Aluminum/vinyl
N/A
Gable
Asphalt
Tax History
Year
Amount
Land
Improvement
Percent Change
Assessment
2020
$5,987
$77,750
$136,300
--%
$214,050
2019
$5,987
$77,750
$136,300
--%
$214,050
2018
$5,818
$77,750
$136,300
--%
$214,050
2017
$5,605
$83,970
$126,120
--%
$210,090
2016
$5,416
$83,970
$126,120
--%
$210,090
2014
$5,135
$84,000
$126,120
--%
$210,120
2011
$5,058
$84,000
$126,120
--%
$210,120

Average Home Price in 06032
Nearby Properties
Zip Code
Price
Bed
Bath
Sqft
Lot
Sold Date
$702,608
$702,608
3 Beds
2 Baths
2,441 Sqft
20,038 Lot (sqft)
Sold 09/10/2026
$609,900
$609,900
4 Beds
1.5 Baths
2,124 Sqft
20,038 Lot (sqft)
Sold 10/05/2026
$625,000
4 Beds
3 Baths
2,022 Sqft
29,621 Lot (sqft)
Sold 09/29/2026
$575,000
$575,000
6 Beds
3 Baths
2,338 Sqft
23,522 Lot (sqft)
Sold 10/06/2026




