Member Features
Find Real Estate Bargain!
Full foreclosure details
Home value, equity and ownership info
Find homes priced below market
Get full access with a FREE Account
Already a member?
$625,000
Listing Price4beds
3baths
2,022sqft
29,621sqft lot
78 Birdseye Rd, Farmington, CT 06032
Member Features
Find Real Estate Bargain!
Full foreclosure details
Home value, equity and ownership info
Find homes priced below market
Get full access with a FREE Account
Already a member?
For Sale
Off Market
Home type
Price / sqft
Year built
Home Details
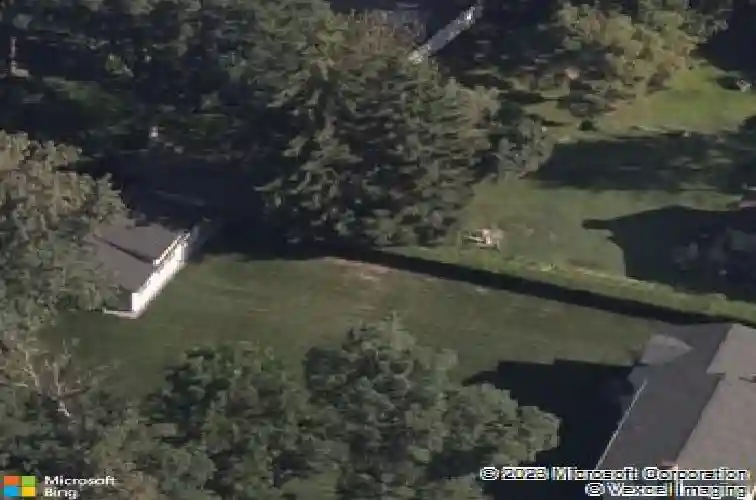
This beautifully renovated single-family home offers modern comfort with over 2100sqft for spacious living. The open concept areas perfect for entertaining are complemented by a high ceiling heated enclose porch and deck. Kitchen with new cabinetry, granite counter tops and SS appliances. House features four generous bedrooms and three bathrooms, providing ample space for a growing family or guests. Primary suit bedroom with vaulted ceiling, walk-in closet and full new bathroom. The home boasts a large under-the-house garage, offering plenty of storage and parking space. Unfinished basement offer a lot of possibilities for new owners. Enjoy the outdoors, the property sits on .68 acres of land, providing a lovely yard for gardening, play, or relaxation. Convenient Circular driveway allows to accommodate at least 15 cars. It includes shed for additional storage. With all renovations completed in the last 2 years, the home blends fresh finishes with functionality, making it move-in ready and ideal for those seeking a stylish and comfortable living space. Location?? Walking distance to UCONN medical center and CT Children Hospital, 5 minutes drive to Westfarms Mall.
Interior Details
2022
4
3
Has Heating:
Yes
Heating Type:
Forced Air With Air Conditioning
Has Cooling:
Yes
Cooling Type:
N/A
Has Fuel:
Yes
Fuel Type:
Gas
Has Basement:
No
Basement Type:
Full
Has Flooring:
No
Flooring Type:
N/A
Has Fireplace:
Yes
Fireplace Type:
N/A
Property Details
29621
No
No
Type:
Garage, Basement
Location:
N/A
Status:
N/A
Number of Spaces:
1
N/A
N/A
N/A
N/A
N/A
N/A
N/A
Construction Details
Cape Cod
Wood Siding
N/A
Gable
Asphalt
Tax History
Year
Amount
Land
Improvement
Percent Change
Assessment
2020
$4,841
$67,300
$105,780
--%
$173,080
2019
$4,841
$67,300
$105,780
--%
$173,080
2018
$4,704
$67,300
$105,780
--%
$173,080
2017
$4,577
$72,640
$98,910
--%
$171,550
2016
$4,423
$72,640
$98,910
--%
$171,550
2014
$4,193
$72,660
$98,910
--%
$171,570
2011
$4,130
$72,660
$98,910
--%
$171,570

Average Home Price in 06032
Nearby Properties
Zip Code
Price
Bed
Bath
Sqft
Lot
Sold Date
$530,849
3 Beds
2 Baths
1,960 Sqft
20,473 Lot (sqft)
Sold 07/22/2026
$611,672
$611,672
4 Beds
1.5 Baths
2,124 Sqft
20,038 Lot (sqft)
Sold 10/26/2026
$625,000
4 Beds
3 Baths
2,022 Sqft
29,621 Lot (sqft)
Sold 10/12/2026
$516,128
3 Beds
2 Baths
1,846 Sqft
20,909 Lot (sqft)
Sold 10/27/2026
$640,000
$640,000
3 Beds
2.5 Baths
1,964 Sqft
17,424 Lot (sqft)
Sold 10/27/2026