Member Features
Find Real Estate Bargain!
Full foreclosure details
Home value, equity and ownership info
Find homes priced below market
Get full access with a FREE Account
Already a member?
$669,000
Listing Price3beds
3.5baths
2,608sqft
13,939sqft lot
34 Terre Haute Rd, Danbury, CT 06810
Member Features
Find Real Estate Bargain!
Full foreclosure details
Home value, equity and ownership info
Find homes priced below market
Get full access with a FREE Account
Already a member?
For Sale
Off Market
Home type
Price / sqft
Year built
Home Details
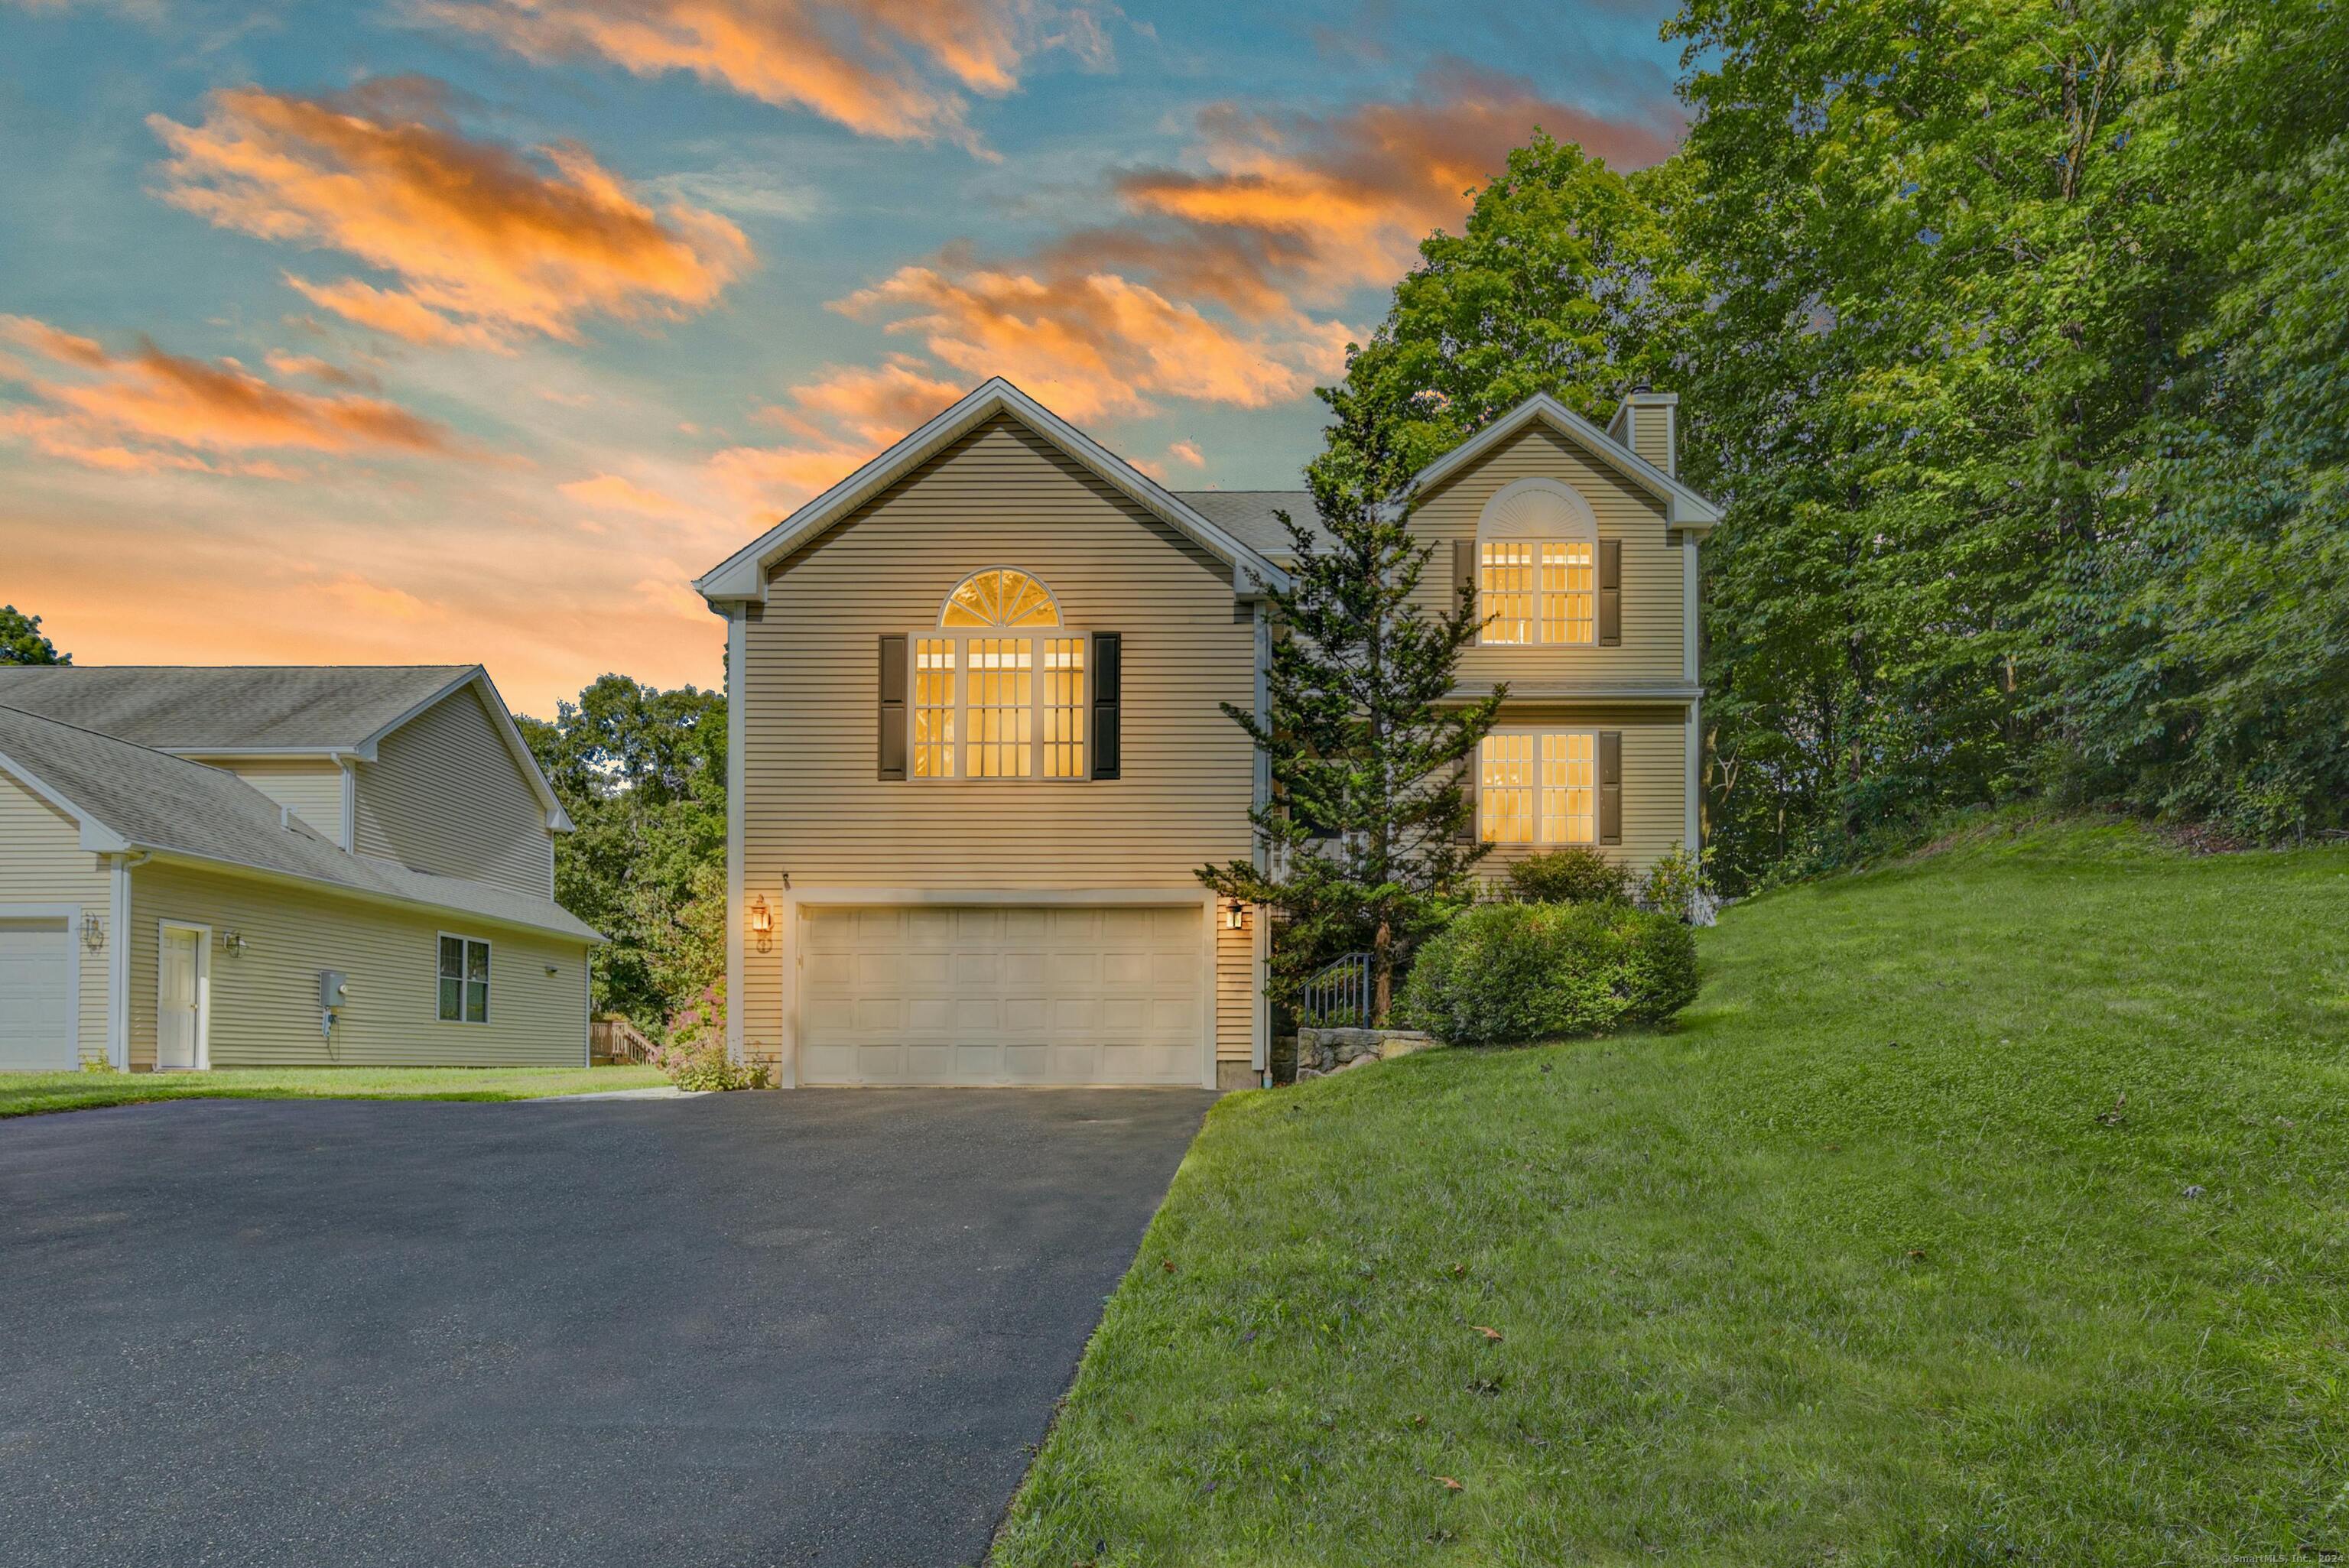
Welcome to 34 Terre Haute Rd! Built in 2006, this spacious colonial features 3 bedrooms, 3 full baths, an additional half bathroom, and a finished basement. There are hardwood floors throughout the main level, and as you walk in the front door, the large dining room on your right leads into an office space, small playroom, or reading nook. From there, the eat-in kitchen features granite countertops, two pantries, and a casual dining area that opens into a spacious living room with a gas fireplace and cathedral ceilings. Off the kitchen is a newly stained deck that overlooks a level back yard. Upstairs, the primary bedroom has two walk-in closets, a full bathroom, and new carpeting. Two more bedrooms (also with new carpet) and another full bathroom complete the second level. The finished basement includes an additional 950 sq ft of living space, ample natural light from two large windows, a full bathroom, and newer carpeting creating a living space that can be used in many ways. The partially fenced in back yard is a great place for entertaining and backyard games. This home has central A/C, city water and septic, and is hardwired for a generator. Situated at the end of a cul-de-sac that borders the back of Tarrywile Park and hiking trails, but also close to I-84, the new owners will enjoy both privacy and easy access to all of Danbury's amenities.
Interior Details
2608
3
3.5
Has Heating:
Yes
Heating Type:
Forced Air With Air Conditioning
Has Cooling:
Yes
Cooling Type:
N/A
Has Fuel:
Yes
Fuel Type:
Oil
Has Basement:
No
Basement Type:
Unfinished
Has Flooring:
No
Flooring Type:
N/A
Has Fireplace:
Yes
Fireplace Type:
N/A
Property Details
13939
No
Yes
Type:
Garage, Basement
Location:
N/A
Status:
N/A
Number of Spaces:
2
N/A
N/A
N/A
N/A
N/A
N/A
N/A
Construction Details
Colonial
Aluminum/vinyl
N/A
Gable
Asphalt
Tax History
Year
Amount
Land
Improvement
Percent Change
Assessment
2020
$8,021
$75,000
$215,600
--%
$290,600
2019
$8,021
$75,000
$215,600
--%
$290,600
2018
$8,021
$75,000
$215,600
--%
$290,600
2017
$8,031
$71,500
$205,900
--%
$277,400
2016
$7,956
$71,500
$205,900
--%
$277,400
2014
$7,656
$71,500
$205,900
--%
$277,400
2011
$7,434
$71,500
$205,900
--%
$277,400

Average Home Price in 06810
Nearby Properties
Zip Code
Price
Bed
Bath
Sqft
Lot
Sold Date
$669,000
3 Beds
3.5 Baths
2,608 Sqft
13,939 Lot (sqft)
Sold 10/06/2026