
Member Features
Find Real Estate Bargain!
Full foreclosure details
Home value, equity and ownership info
Find homes priced below market
Get full access with a FREE Account
Already a member?
$599,900
Listing Price3beds
1baths
2,470sqft
19,210sqft lot
71b Terraceview Dr, Hudson, NH 03051
Member Features
Find Real Estate Bargain!
Full foreclosure details
Home value, equity and ownership info
Find homes priced below market
Get full access with a FREE Account
Already a member?
For Sale
Off Market
Home type
Price / sqft
Year built
Home Details
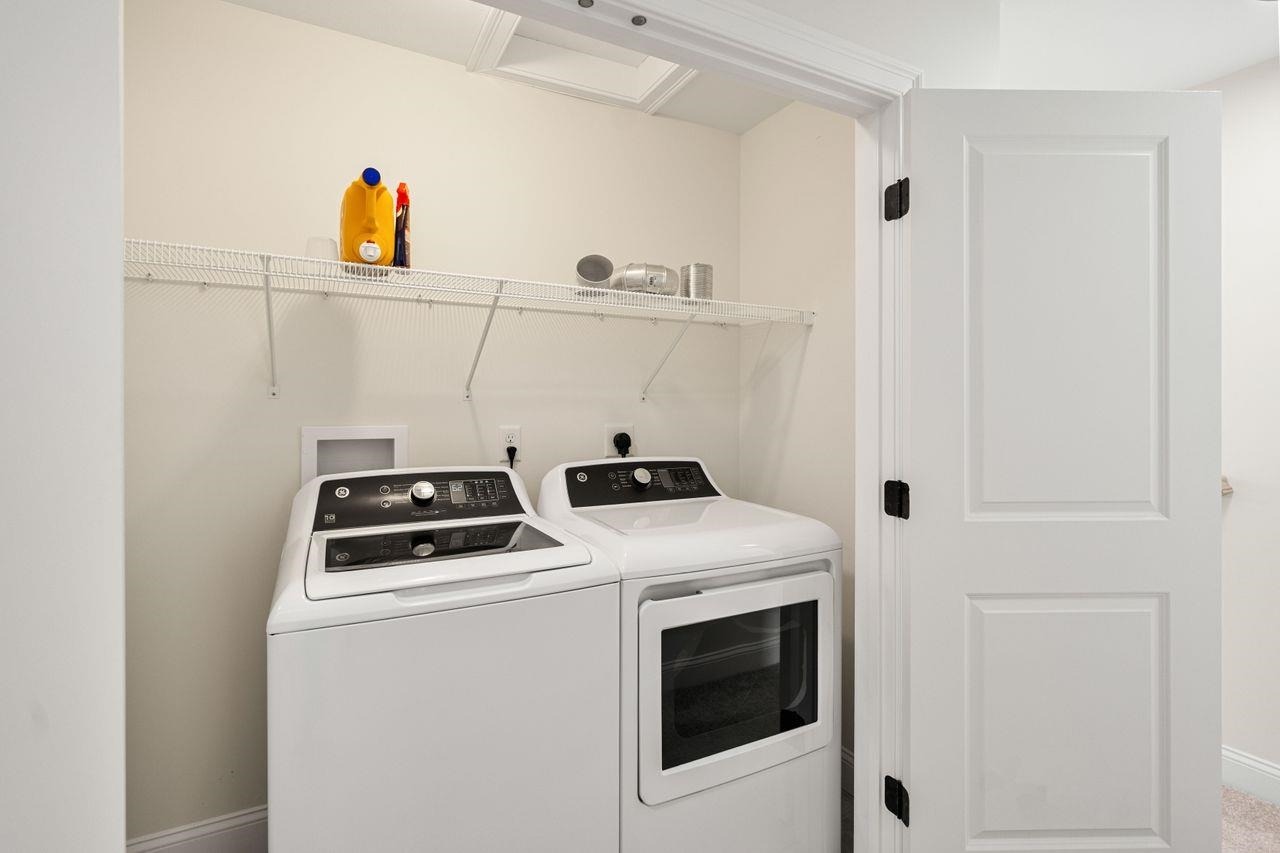
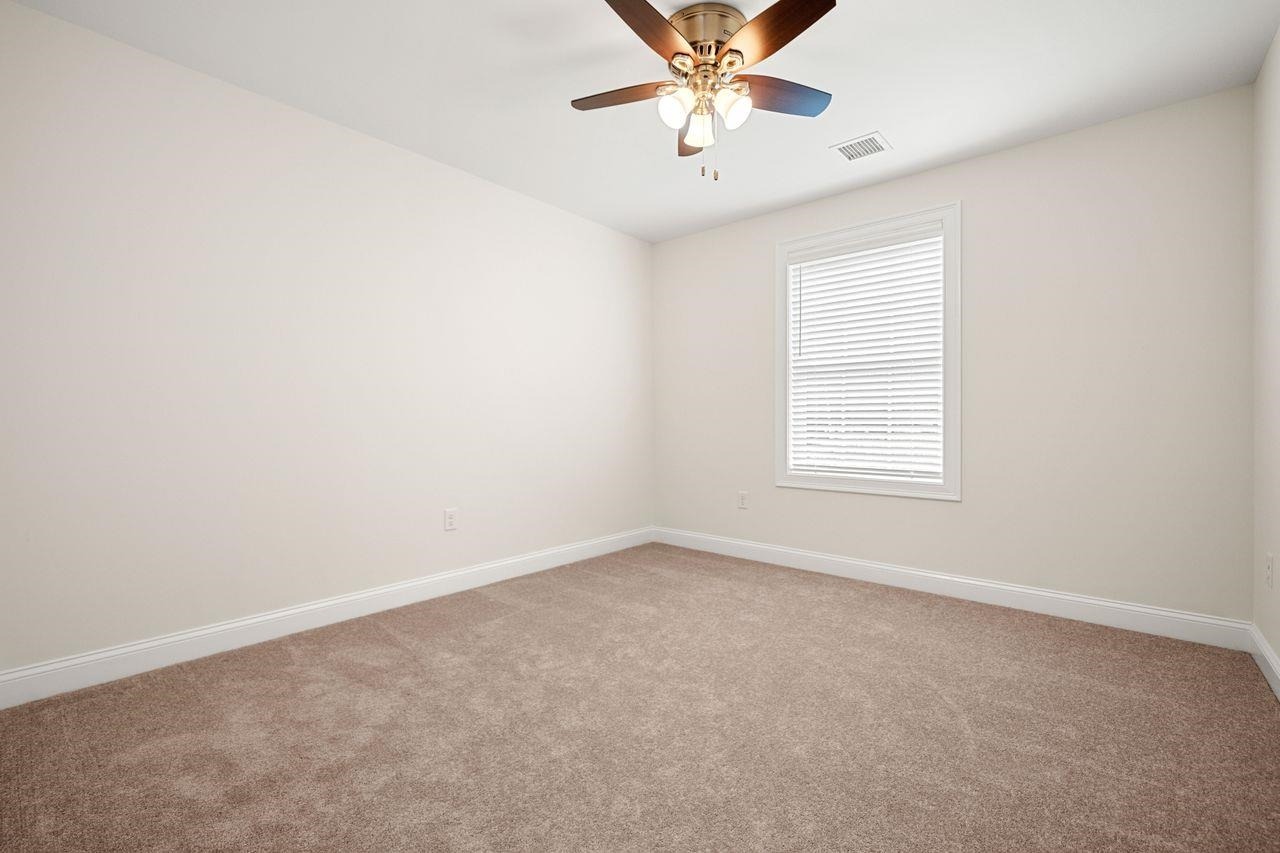
BETTER THAN NEW! Welcome to Granite Heights, one of Hudson's premier townhouse-style communities built by Sousa Development. Tucked away at the end of a quiet cul-de-sac, this move-in-ready 3-bedroom, 3-bathroom condex combines modern construction with thoughtful design across 1,650 square feet of finished living space.The open-concept main floor features a sleek kitchen complete with granite countertops, a center island, stainless steel appliances, and a formal dining area ideal for entertaining. Unwind in the spacious primary suite featuring a walk-in closet and a private en-suite bathroom. Additional highlights include central air conditioning, an attached two-car garage, and a walk-out basement offering excellent expansion potential or storage. Enjoy low-maintenance living in a convenient Southern New Hampshire location close to shopping, local schools, and major commuter routes. Central A/C, Natural gas, Plenty of storage and super convenient! Don't Delay! Schedule your private showing today!
Interior Details
2470
3
1
Has Heating:
Yes
Heating Type:
Forced Air With Air Conditioning
Has Cooling:
No
Cooling Type:
N/A
Has Fuel:
Yes
Fuel Type:
Gas
Has Basement:
No
Basement Type:
N/A
Has Flooring:
No
Flooring Type:
N/A
Has Fireplace:
Yes
Fireplace Type:
N/A
Property Details
19210
No
No
Type:
N/A
Location:
N/A
Status:
N/A
Number of Spaces:
N/A
N/A
N/A
N/A
N/A
N/A
N/A
N/A
Construction Details
Colonial
N/A
N/A
N/A
N/A
Tax History
Year
Amount
Land
Improvement
Percent Change
Assessment

Average Home Price in 03051
Nearby Properties
Zip Code
Price
Bed
Bath
Sqft
Lot
Sold Date
$599,900
$599,900
3 Beds
1 Baths
2,470 Sqft
19,210 Lot (sqft)
Sold 10/06/2026





