Member Features
Find Real Estate Bargain!
Full foreclosure details
Home value, equity and ownership info
Find homes priced below market
Get full access with a FREE Account
Already a member?
$520,000
Listing Price6beds
5baths
2,012sqft
21,601sqft lot
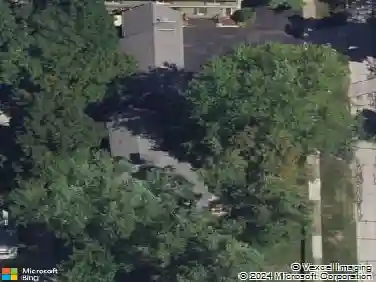
9220 Terrace Park Dr, Mentor, OH 44060
Member Features
Find Real Estate Bargain!
Full foreclosure details
Home value, equity and ownership info
Find homes priced below market
Get full access with a FREE Account
Already a member?
For Sale
Off Market
Home type
Price / sqft
Year built
Home Details
This spacious 6 bedroom, 5 full bath center hall Colonial offers a backyard oasis featuring an inground saltwater pool, hot tub, deck, patio, and screened-in porch, perfect for entertaining or relaxing at home. A two-story foyer welcomes you into this home where thoughtful spaces and classic design set the tone. The large eat-in kitchen features abundant cabinetry, generous counter space, granite top island with breakfast bar and a bay window ideal for casual dining with views of the private backyard. The family room, anchored by a brick-front woodburning fireplace with raised hearth, opens through sliding doors to a 16x16 screened-in porch for seamless indoor-outdoor living. A formal living room and dining room provide additional space for gatherings and celebrations. A versatile secondary living area with its own kitchen, living room with vaulted ceilings and sky lights, bedroom, laundry room, full bath and crawl space for storage provides the perfect setup for multigenerational living, an in-law suite, or private quarters for an older child. Upstairs, the primary suite includes walk-in closets and a private ensuite with double vanities, a soaking tub, and a separate shower. The lower level offers a full bath, laundry/utility room and plenty of room for storage or future finishing. Spacious 3 car attached garage. With its inviting layout and resort-style outdoor amenities, this home is ready for your personal touch and years of enjoyment. Newer Central Air (2024). INCLUDED:
Interior Details
2012
6
5
Has Heating:
Yes
Heating Type:
Central
Has Cooling:
Yes
Cooling Type:
Central
Has Fuel:
Yes
Fuel Type:
Gas
Has Basement:
No
Basement Type:
Full
Has Flooring:
No
Flooring Type:
N/A
Has Fireplace:
Yes
Fireplace Type:
N/A
Property Details
21601
Yes
Yes
Type:
N/A
Location:
N/A
Status:
N/A
Number of Spaces:
N/A
No
No
No
No
Yes
No
No
Construction Details
Colonial
Aluminum/vinyl
N/A
Gable
Asphalt
Tax History
Year
Amount
Land
Improvement
Percent Change
Assessment
2019
$5,756
$14,210
$92,350
--%
$106,560
2018
$5,735
$14,210
$92,350
--%
$106,560
2017
$5,865
$15,500
$88,240
--%
$103,740
2016
$5,826
$15,500
$88,240
--%
$103,740
2015
$5,659
$15,500
$88,240
--%
$103,740
2013
$4,649
$15,500
$74,070
--%
$89,570
2012
$4,859
$15,500
$74,070
--%
$89,570

Average Home Price in 44060
Nearby Properties
Zip Code
Price
Bed
Bath
Sqft
Lot
Sold Date
$289,900
$289,900
3 Beds
2 Baths
1,880 Sqft
16,039 Lot (sqft)
Sold 10/26/2026
$351,191
$351,191
4 Beds
2.5 Baths
2,216 Sqft
18,016 Lot (sqft)
Sold 10/27/2026
$520,000
6 Beds
5 Baths
2,012 Sqft
21,601 Lot (sqft)
Sold 10/13/2026
$353,754
$353,754
3 Beds
2 Baths
2,014 Sqft
19,781 Lot (sqft)
Sold 10/27/2026
$501,702
$501,702
5 Beds
3.5 Baths
2,285 Sqft
17,999 Lot (sqft)
Sold 10/27/2026
$385,363
$385,363
4 Beds
2.5 Baths
1,880 Sqft
28,802 Lot (sqft)
Sold 10/27/2026