Member Features
Find Real Estate Bargain!
Full foreclosure details
Home value, equity and ownership info
Find homes priced below market
Get full access with a FREE Account
Already a member?
$288,652
Listing Price3beds
1baths
944sqft
15,246sqft lot
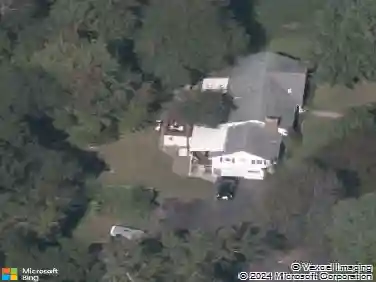
15 Terrace Dr, Vernon Rockville, CT 06066
Member Features
Find Real Estate Bargain!
Full foreclosure details
Home value, equity and ownership info
Find homes priced below market
Get full access with a FREE Account
Already a member?
For Sale
Off Market
Home type
Price / sqft
Year built
Home Details
Welcome to 15 Terrace Drive in Vernon, a well-maintained 3-bedroom, 1-bath ranch offering comfortable one-level living with thoughtful updates throughout. The home features durable vinyl siding, updated thermal windows and doors, and a newer architectural shingle roof, providing both efficiency and peace of mind. Inside, you'll find an inviting eat-in kitchen, large livingroom with fireplace, a tastefully updated bathroom with a walk-in shower, and hardwood floors that add warmth and character to the living spaces. The spacious basement offers ample storage or the potential to be finished for additional living or recreational space. Step outside to enjoy a large rear deck overlooking a level, fenced backyard, ideal for outdoor entertaining, pets, or play. A storage shed adds extra convenience for tools and equipment. This move-in-ready ranch is a wonderful opportunity for buyers seeking comfort, functionality, and future potential in a desirable Vernon location. Property is subject to probate court approval. MULTIPLE OFFERS. Highest and Best due by 1/21 5pm
Interior Details
944
3
1
Has Heating:
Yes
Heating Type:
Hot Water
Has Cooling:
No
Cooling Type:
N/A
Has Fuel:
Yes
Fuel Type:
Oil
Has Basement:
No
Basement Type:
Full
Has Flooring:
No
Flooring Type:
N/A
Has Fireplace:
Yes
Fireplace Type:
N/A
Property Details
15246
Yes
No
Type:
N/A
Location:
N/A
Status:
N/A
Number of Spaces:
N/A
N/A
N/A
N/A
N/A
N/A
N/A
N/A
Construction Details
Ranch
Aluminum/vinyl
N/A
Gable
Asphalt
Tax History
Year
Amount
Land
Improvement
Percent Change
Assessment
2020
$3,942
$39,200
$60,280
--%
$99,480
2019
$3,942
$39,200
$60,280
--%
$99,480
2018
$3,942
$39,200
$60,280
--%
$99,480
2017
$3,851
$39,200
$60,280
--%
$99,480
2016
$3,839
$41,480
$59,460
--%
$100,940
2014
$3,645
$41,480
$59,460
--%
$100,940
2011
$3,559
$41,480
$59,050
--%
$100,530

Average Home Price in 06066
Nearby Properties
Zip Code
Price
Bed
Bath
Sqft
Lot
Sold Date
$233,157
2 Beds
1 Baths
1,016 Sqft
10,019 Lot (sqft)
Sold 09/23/2026
$288,652
3 Beds
1 Baths
944 Sqft
15,246 Lot (sqft)
Sold 10/26/2026
$302,083
3 Beds
1 Baths
933 Sqft
31,799 Lot (sqft)
Sold 10/26/2026
$364,900
3 Beds
1 Baths
912 Sqft
22,651 Lot (sqft)
Sold 10/26/2026
$382,308
3 Beds
1 Baths
952 Sqft
17,860 Lot (sqft)
Sold 10/27/2026
$329,817
3 Beds
1 Baths
912 Sqft
18,295 Lot (sqft)
Sold 10/13/2026
$296,107
2 Beds
1 Baths
1,032 Sqft
17,860 Lot (sqft)
Sold 10/13/2026