Member Features
Find Real Estate Bargain!
Full foreclosure details
Home value, equity and ownership info
Find homes priced below market
Get full access with a FREE Account
Already a member?
$281,977
Listing Price--beds
1baths
1,360sqft
5,633sqft lot
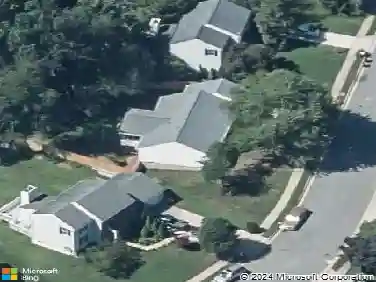
5127 Terrace Dr, Nottingham, MD 21236
Member Features
Find Real Estate Bargain!
Full foreclosure details
Home value, equity and ownership info
Find homes priced below market
Get full access with a FREE Account
Already a member?
For Sale
Off Market
Home type
Price / sqft
Year built
Home Details
RENOVATED SO WHERE TO BEGIN WITH ALL THE UGRADES. DON'T PARK ON THE STREET AS YOU HAVE YOUR OWN PERSONAL DRIVEWAY AND HAS BEEN RESEALED. WORRIED ABOUT LOSING POWER. NO WORRIES HERE AS YOU HAVE A BACK UP KOHLER WHOLE HOME GENERATOR. ALL NEW DOUBLE HUNG REPLACEMENT WINDOWS. BATHROOM HAS BEEN RENOVATED. ADDED 1/2 BATH IN BASEMENT WHICH COULD ALSO BE A 4TH BEDROOM. KITCHEN HAS BEEN REMODELED WITH TILE BACKSPLASH WITH GRANITE COUNTERTOPS. HIGH END STAINLESS STEEL APPLIANCES. NEW HOT WATER HEATER. NEW COMPOSITE DECK WITH PVC HAND RAILINGS. A LOT OF LITTLE THINGS THAT MAKES A HOUSE A HOME. NEW CEILING FANS, NEW STORM DOORS, NEW GARBAGE DISPOSAL, NEW GLASS BLOCK REPLACEMENT WINDOWS, LAMINATE FLOORING, CARPET, SMOKE DETECTORS WITH BACK YARD LANDSCAPING. ELECTRIC RUN TO SHED. HOME BACKS TO TREES WITH FENCED IN YARD. THIS HOME SHOWS PRIDE OF OWNERSHIP AND IS A MUST SEE. YOU WON'T BE DISSAPOINTED!!!
Interior Details
1360
N/A
1
Has Heating:
Yes
Heating Type:
Yes
Has Cooling:
Yes
Cooling Type:
Central
Has Fuel:
No
Fuel Type:
N/A
Has Basement:
No
Basement Type:
Finished
Has Flooring:
No
Flooring Type:
N/A
Has Fireplace:
Yes
Fireplace Type:
N/A
Property Details
5633
Yes
Yes
Type:
Carport (unspecified)
Location:
N/A
Status:
N/A
Number of Spaces:
1
No
No
No
No
Yes
No
No
Construction Details
Townhouse
Brick
N/A
N/A
Composition Shingle
Tax History
Year
Amount
Land
Improvement
Percent Change
Assessment
2021
$2,607
$66,000
$94,500
--%
$160,500
2020
$2,331
$0
$0
--%
$157,233
2019
$2,294
$0
$0
--%
$153,967
2018
$2,221
$66,000
$84,700
--%
$150,700
2017
$2,153
$0
$0
--%
$146,533
2015
$1,992
$66,000
$72,200
--%
$138,200
2014
$1,948
$0
$0
--%
$138,200
2012
$1,870
$0
$0
--%
$138,200

Average Home Price in 21236
Nearby Properties
Zip Code
Price
Bed
Bath
Sqft
Lot
Sold Date
$249,900
-- Beds
1.5 Baths
1,160 Sqft
3,840 Lot (sqft)
Sold 09/22/2026
$238,403
$238,403
-- Beds
1.5 Baths
1,160 Sqft
3,840 Lot (sqft)
Sold 09/18/2026
$212,314
$212,314
-- Beds
1 Baths
1,360 Sqft
4,960 Lot (sqft)
Sold 06/19/2026
$279,000
$279,000
3 Beds
2 Baths
1,430 Sqft
4,725 Lot (sqft)
Sold 10/12/2026
$281,977
$281,977
-- Beds
1 Baths
1,360 Sqft
5,633 Lot (sqft)
Sold 10/27/2026
$269,900
$269,900
3 Beds
2 Baths
1,360 Sqft
6,480 Lot (sqft)
Sold 10/05/2026
$295,705
$295,705
-- Beds
1.5 Baths
1,540 Sqft
4,200 Lot (sqft)
Sold 10/27/2026
$250,000
-- Beds
1 Baths
1,160 Sqft
5,550 Lot (sqft)
Sold 10/27/2026
$274,900
$274,900
-- Beds
1.5 Baths
1,460 Sqft
4,185 Lot (sqft)
Sold 10/27/2026