Member Features
Find Real Estate Bargain!
Full foreclosure details
Home value, equity and ownership info
Find homes priced below market
Get full access with a FREE Account
Already a member?
$422,067
Listing Price--beds
3baths
1,451sqft
1,917sqft lot
56512 Terra Vista Blvd, Mattawan, MI 49071
Member Features
Find Real Estate Bargain!
Full foreclosure details
Home value, equity and ownership info
Find homes priced below market
Get full access with a FREE Account
Already a member?
For Sale
Home type
Price / sqft
Year built
Home Details
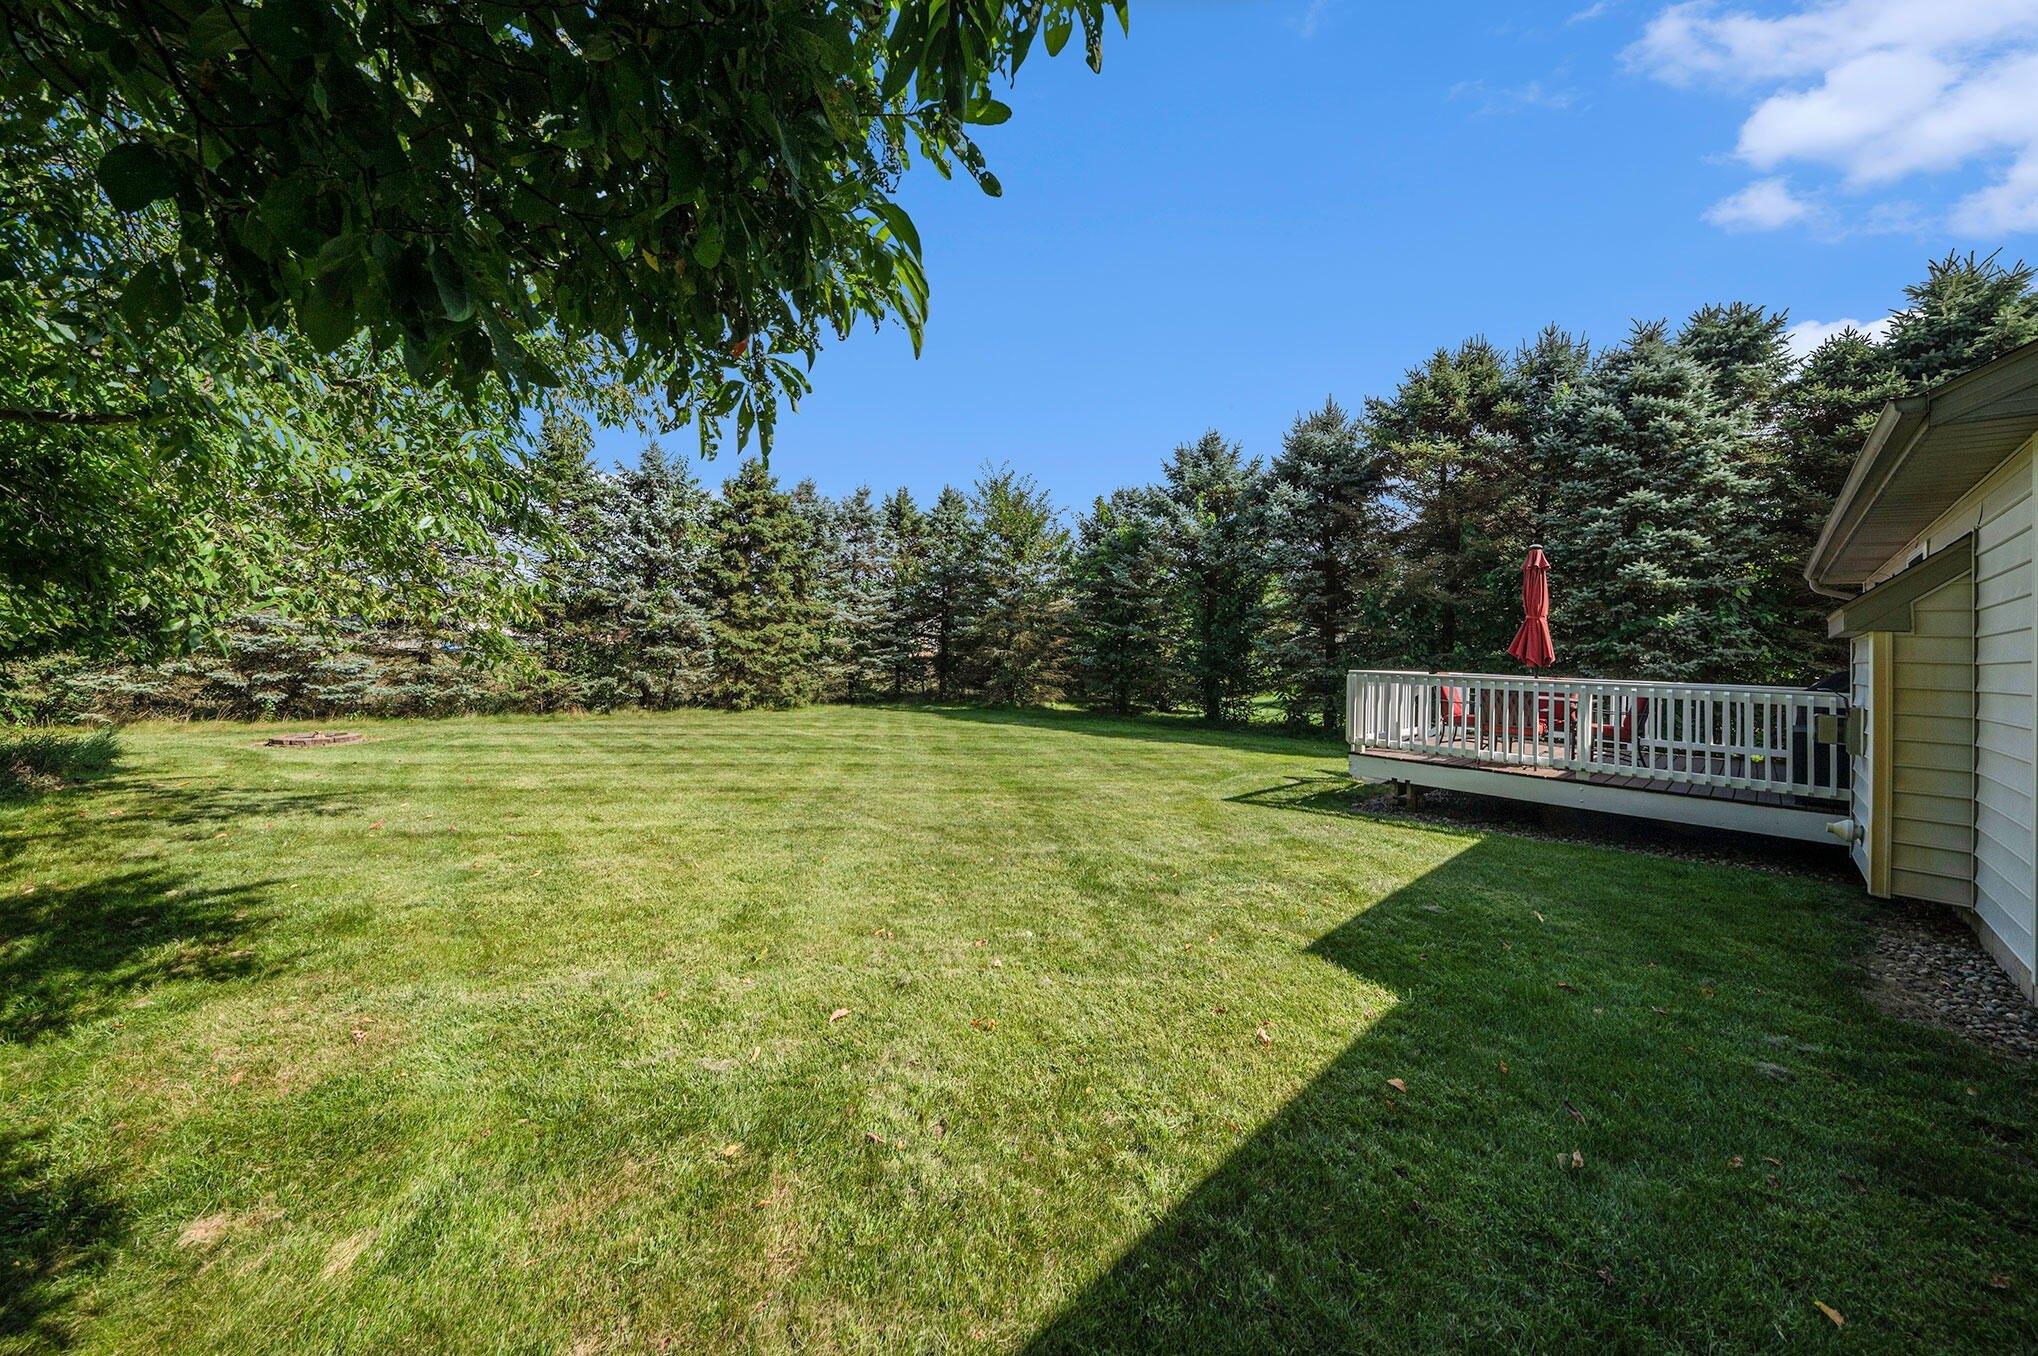
Welcome to the highly desirable McGillen's Crossing community in Mattawan. Built by Powell Custom Homes, this ranch-style condominium offers complete main-floor living with a finished daylight lower level. The open floor plan features a spacious living room, kitchen with center island, granite countertops, stainless steel appliances, walk-in pantry, and dining area. The private primary suite includes a double vanity and walk-in shower. A second bedroom, full bath, and laundry complete the main level. The finished lower level offers a recreation room, third bedroom, third full bath, office of flex space, and abundant storage. Enjoy the Trex deck with a remote-controlled retractable awning and garden-level patio. Additional highlights include a whole-house generator, insulated oversized two-car garage, SimpliSafe security system, invisible pet fence wiring, and quality craftsmanship throughout. Conveniently located near the Mattawan village circle with restaurants, shopping, coffee shop, banking, dentist, daycare, compounding pharmacy, and a fitness center across the street.
Interior Details
1451
N/A
3
Has Heating:
Yes
Heating Type:
Forced Air With Air Conditioning
Has Cooling:
Yes
Cooling Type:
N/A
Has Fuel:
No
Fuel Type:
N/A
Has Basement:
No
Basement Type:
Basement (unspecified)
Has Flooring:
No
Flooring Type:
N/A
Has Fireplace:
Yes
Fireplace Type:
N/A
Property Details
1917
No
No
Type:
N/A
Location:
N/A
Status:
N/A
Number of Spaces:
N/A
N/A
N/A
N/A
N/A
N/A
N/A
N/A
Construction Details
Condo/apartment
N/A
N/A
N/A
N/A
Tax History
Year
Amount
Land
Improvement
Percent Change
Assessment
2019
$-1
$22,000
$123,000
--%
$145,000
2019
$-1
$138,700
$0
--%
$138,700
2018
$-1
$66,800
$0
--%
$66,800

Average Home Price in 49071
Nearby Properties
Zip Code
Price
Bed
Bath
Sqft
Lot
Sold Date
$357,422
-- Beds
2 Baths
1,374 Sqft
2,047 Lot (sqft)
Sold 06/04/2026
$408,900
3 Beds
3 Baths
1,451 Sqft
2,004 Lot (sqft)
Sold 10/13/2026
$429,000
-- Beds
2 Baths
1,404 Sqft
1,960 Lot (sqft)
Sold 10/27/2026
$422,067
-- Beds
3 Baths
1,451 Sqft
1,917 Lot (sqft)
Sold 10/26/2026