Member Features
Find Real Estate Bargain!
Full foreclosure details
Home value, equity and ownership info
Find homes priced below market
Get full access with a FREE Account
Already a member?
$664,700
Listing Price4beds
2baths
1,843sqft
6,970sqft lot
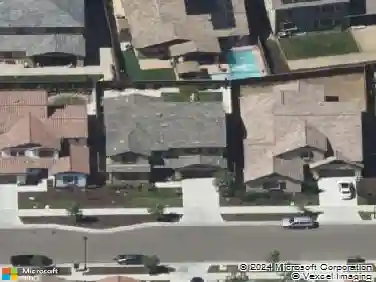
833 Tern Dr, Lathrop, CA 95330
Member Features
Find Real Estate Bargain!
Full foreclosure details
Home value, equity and ownership info
Find homes priced below market
Get full access with a FREE Account
Already a member?
For Sale
Off Market
Home type
Price / sqft
Year built
Home Details
Discover modern living at its finest! 833 Tern Dr is a thoughtfully designed 4 bed, 2 bath home, built in 2022 and is situated in the new and highly desirable Stanford Crossing Community in Lathrop. Fully equipped with owned solar, this homes has upgraded energy efficient features and is smart-home ready (see attached list of features). The spacious Kitchen boasts a large island, gas stovetop and a kitchen-aid refrigerator. The laundry includes a high-capacity front-load washer and Samsung dryer. The backyard has space to store an RV, or build your dream backyard retreat. Just out your front door, youre greeted with beautiful views of Rotary Park where you can enjoy the pirates playground, basketball courts and picnic space. Just blocks away enjoy the hiking and biking trails along the peaceful San Joaquin River. Best of all, the community offers even more with a nearby library and the Generation Center just down the street, offering a skate park, pickleball, movies under the stars and so much more. If thats not enough, this home is conveniently located near Lathrop High School, River Islands Interstate 5, coffee shops, grocery stores and more. This is one you wont want to miss! The Exclusive Financing Program may be available on this listing.
Interior Details
1843
4
2
Has Heating:
No
Heating Type:
N/A
Has Cooling:
No
Cooling Type:
N/A
Has Fuel:
No
Fuel Type:
N/A
Has Basement:
No
Basement Type:
N/A
Has Flooring:
No
Flooring Type:
N/A
Has Fireplace:
Yes
Fireplace Type:
N/A
Property Details
6970
No
No
Type:
N/A
Location:
N/A
Status:
N/A
Number of Spaces:
N/A
N/A
N/A
N/A
N/A
N/A
N/A
N/A
Construction Details
L-shape
N/A
N/A
N/A
N/A
Tax History
Year
Amount
Land
Improvement
Percent Change
Assessment

Average Home Price in 95330
Nearby Properties
Zip Code
Price
Bed
Bath
Sqft
Lot
Sold Date
$736,065
$736,065
4 Beds
3 Baths
1,780 Sqft
4,356 Lot (sqft)
Sold 10/28/2026
$567,203
$567,203
4 Beds
2 Baths
1,733 Sqft
5,227 Lot (sqft)
Sold 08/12/2026
$541,472
$541,472
4 Beds
2 Baths
1,843 Sqft
5,663 Lot (sqft)
Sold 06/18/2026
$717,044
$717,044
4 Beds
3 Baths
1,985 Sqft
4,356 Lot (sqft)
Sold 10/27/2026
$624,614
$624,614
4 Beds
2 Baths
1,843 Sqft
6,098 Lot (sqft)
Sold 10/27/2026
$674,443
$674,443
4 Beds
2 Baths
1,733 Sqft
6,098 Lot (sqft)
Sold 10/27/2026
$610,000
$610,000
4 Beds
3 Baths
1,780 Sqft
4,356 Lot (sqft)
Sold 10/27/2026
$695,000
$695,000
3 Beds
2 Baths
1,733 Sqft
7,841 Lot (sqft)
Sold 10/26/2026
$627,016
$627,016
4 Beds
3 Baths
1,875 Sqft
3,920 Lot (sqft)
Sold 10/27/2026