
Member Features
Find Real Estate Bargain!
Full foreclosure details
Home value, equity and ownership info
Find homes priced below market
Get full access with a FREE Account
Already a member?
$379,900
Listing Price4beds
4baths
2,615sqft
22,528sqft lot
120 Teresa Dr, Steubenville, OH 43953
Member Features
Find Real Estate Bargain!
Full foreclosure details
Home value, equity and ownership info
Find homes priced below market
Get full access with a FREE Account
Already a member?
For Sale
Off Market
Home type
Price / sqft
Year built
Home Details
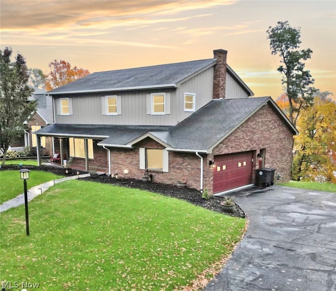
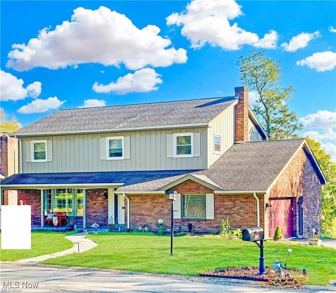
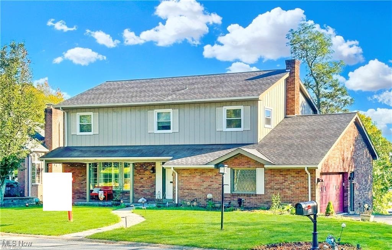
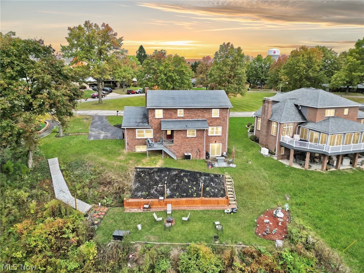
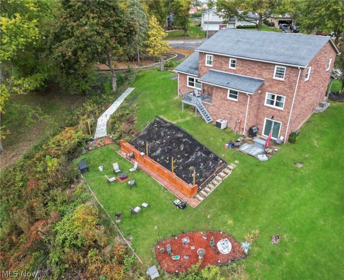
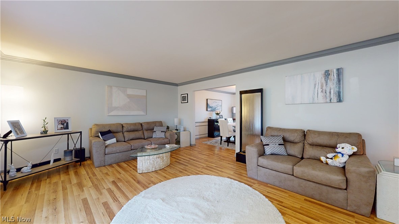
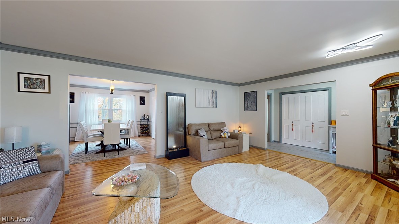
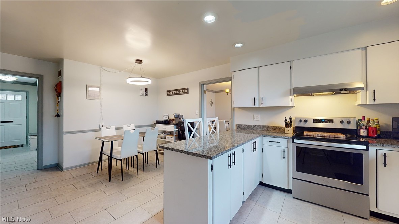
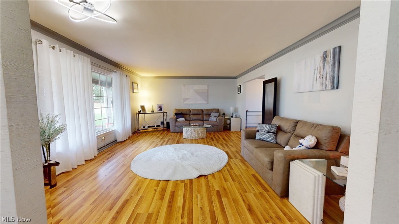
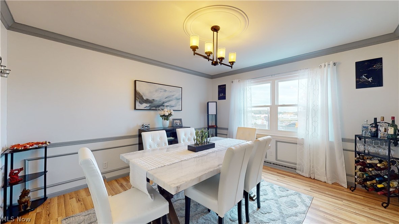
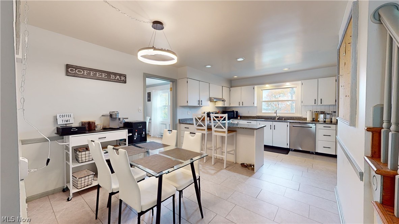
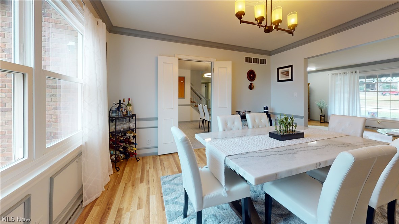
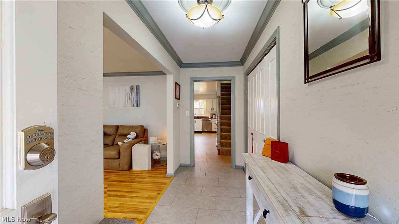
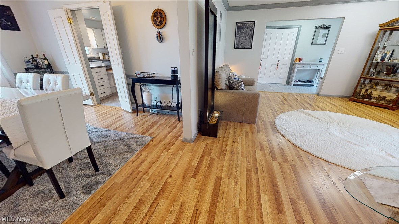
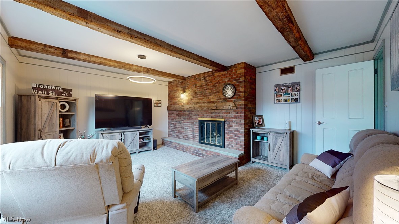
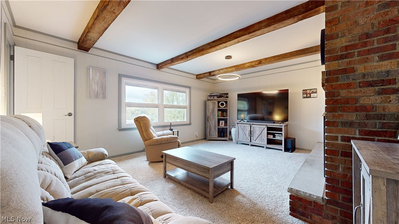
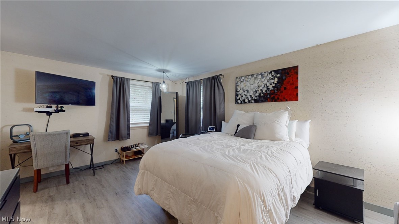
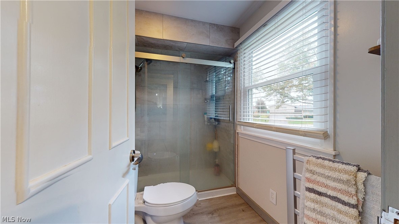
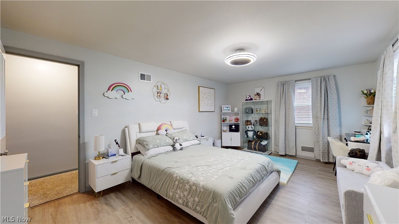
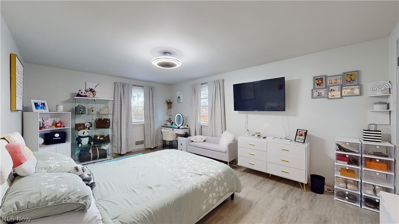
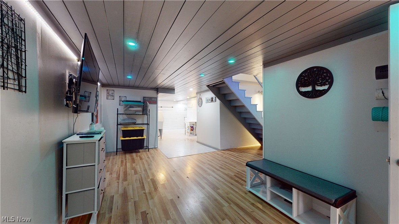
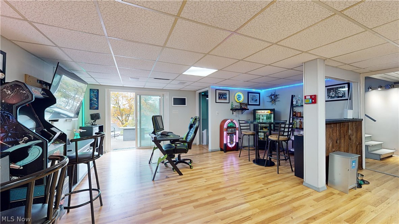
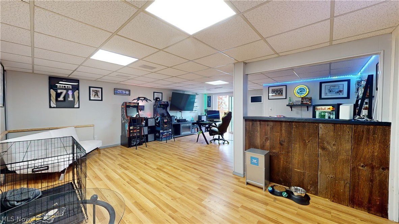
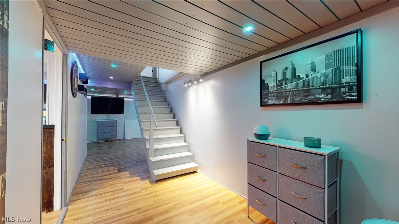
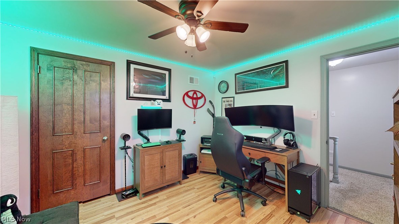
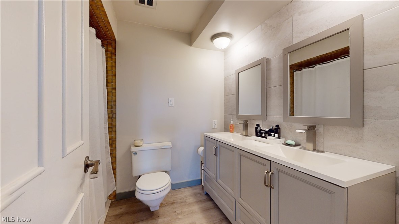
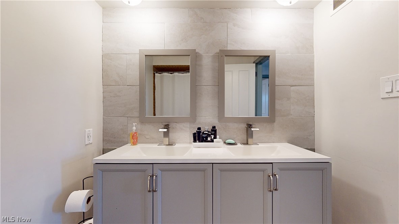
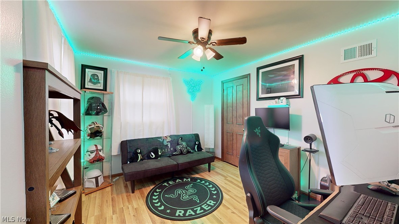
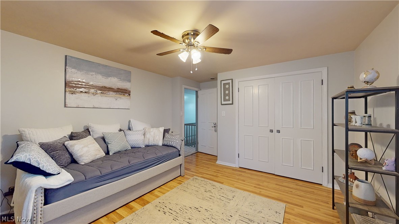
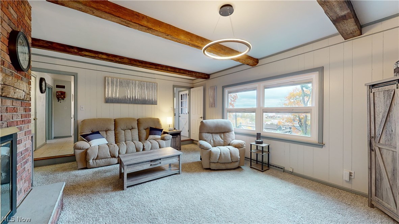
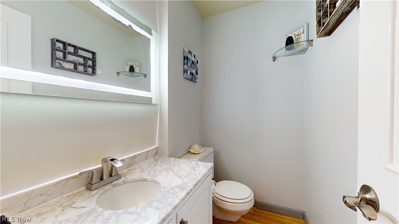
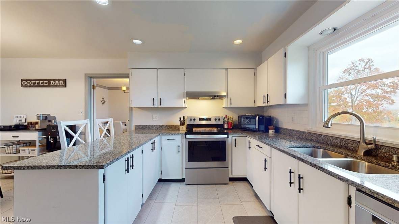
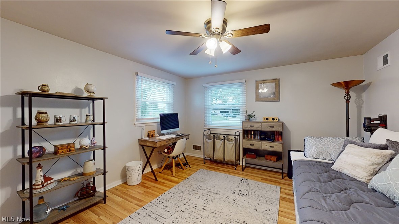
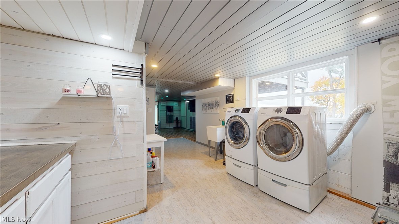
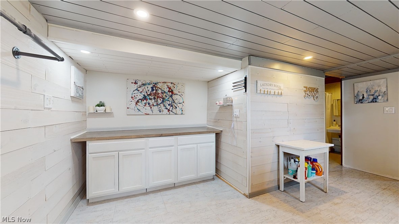
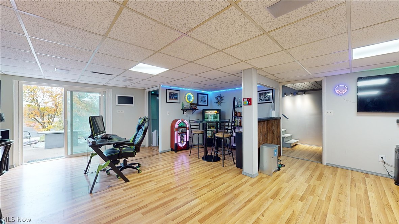
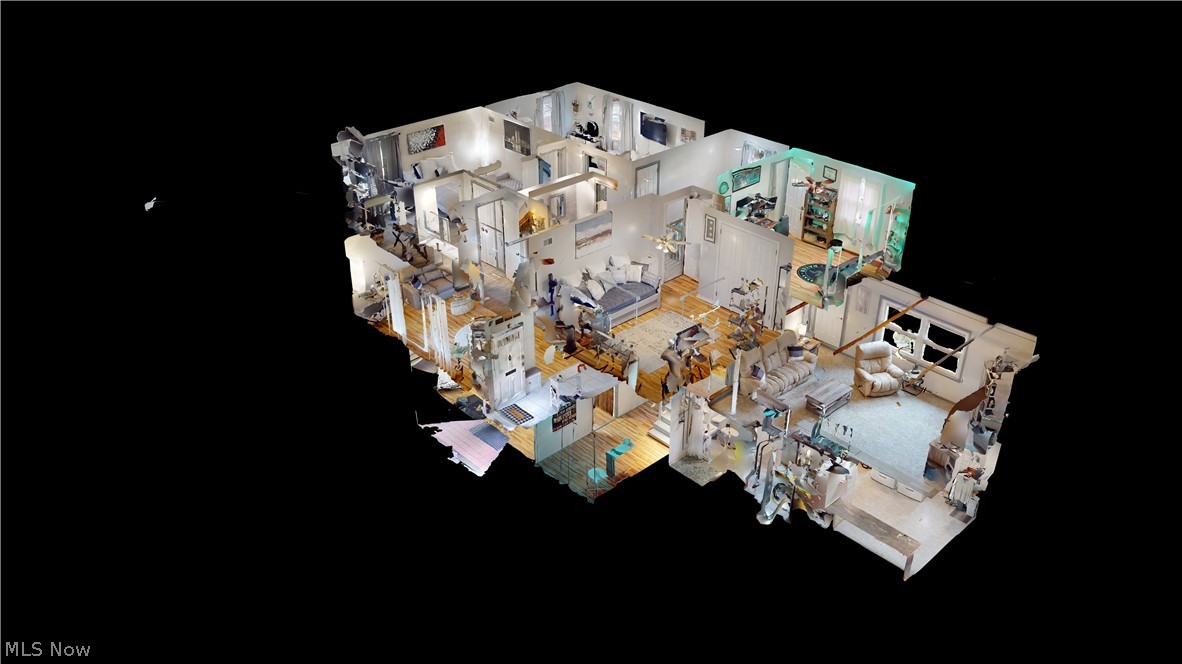
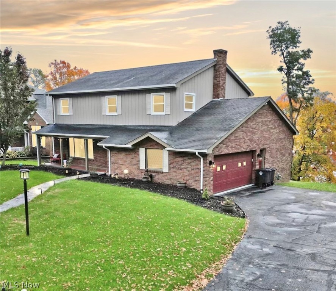
This home is a must see! Its sits on a quiet cul da sac on almost half an acre near many local shops in the heart of Steubenville. The home immediately stands out because of the meticulously landscaped yard offering tremendous curb appeal. This stunning home will not last. Upon entering the ceromic tiled foyer, you enter into a large living room complete with new flooring throughtout the entire first level, with a vast bay window allowing in ample light. The living room flows into the dining room that boast amazing craftsmanship and quality evident in the molding and other subtle attributes. Upon entering the well appointed kitchen your eye will be drawn to the beautiful granite countertops, blackspash, new hardware and light fixures and the darling eat-in space large enough and ideal entertaining. The duel entrances to the kitchen offers a layout conducive for anyone who craves the convenience of an open floor plan. Off of the the kitchen, you step down into a perfect family den with massive fireplace as the focal point and new flooring. Upstairs offers all new flooring as well, the rooms are spacious and freshly painted with new light fixuress. The master suite is large and features a dressing area, walk in closet and larger completely remodeled full master bath. The basement is finished new flooring, massive rec room perfect for entertaining. updated full bath and walkout. The deck overlooks the serene backyard and landscaping. Call today for a showing.
Interior Details
2615
4
4
Has Heating:
Yes
Heating Type:
Baseboard
Has Cooling:
Yes
Cooling Type:
Central
Has Fuel:
No
Fuel Type:
N/A
Has Basement:
No
Basement Type:
Full
Has Flooring:
No
Flooring Type:
N/A
Has Fireplace:
Yes
Fireplace Type:
N/A
Property Details
22528
No
No
Type:
Garage, Attached
Location:
N/A
Status:
N/A
Number of Spaces:
2
N/A
N/A
N/A
N/A
N/A
N/A
N/A
Construction Details
Conventional
Brick
N/A
N/A
N/A
Tax History
Year
Amount
Land
Improvement
Percent Change
Assessment
2019
$6,402
$0
$0
--%
$0
2018
$3,460
$0
$0
--%
$0
2017
$2,533
$0
$0
--%
$0
2016
$2,600
$0
$0
--%
$0
2015
$2,597
$0
$0
--%
$0

Average Home Price in 43953
Nearby Properties
Zip Code
Price
Bed
Bath
Sqft
Lot
Sold Date
$379,900
4 Beds
4 Baths
2,615 Sqft
22,528 Lot (sqft)
Sold 09/29/2026
$368,132
4 Beds
2 Baths
2,540 Sqft
35,346 Lot (sqft)
Sold 10/26/2026
$345,000
4 Beds
4 Baths
2,632 Sqft
10,720 Lot (sqft)
Sold 09/29/2026




