Member Features
Find Real Estate Bargain!
Full foreclosure details
Home value, equity and ownership info
Find homes priced below market
Get full access with a FREE Account
Already a member?
$542,565
Listing Price--beds
3baths
2,441sqft
46,174sqft lot
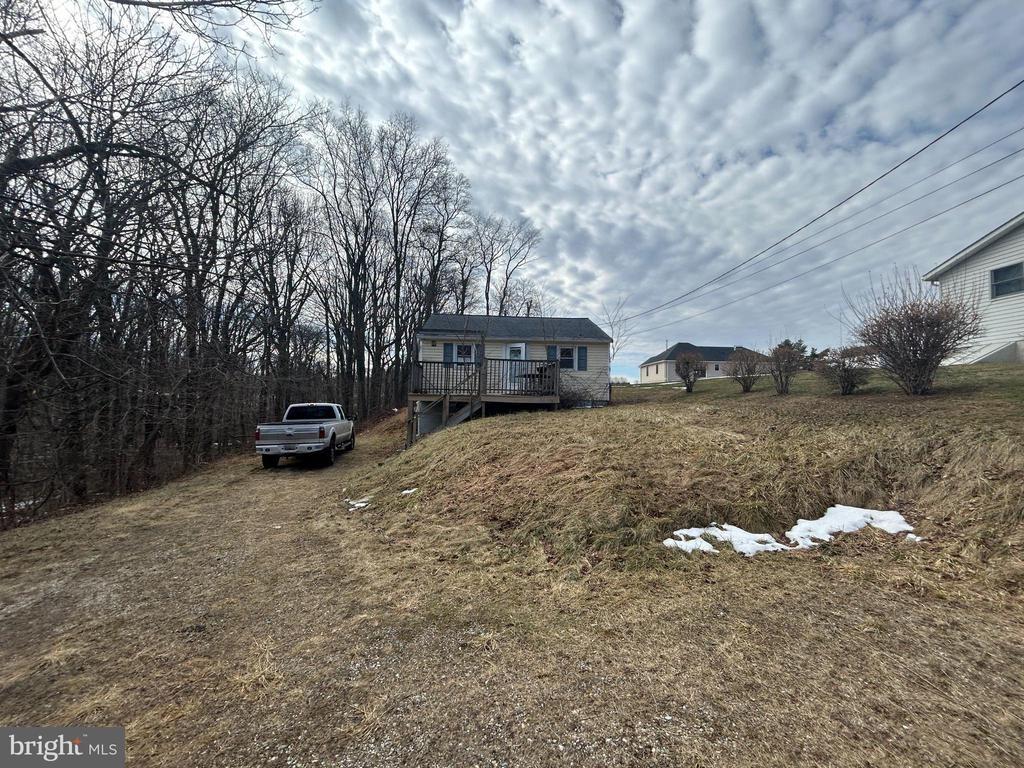
1235 Teresa Dr, Hampstead, MD 21074
Member Features
Find Real Estate Bargain!
Full foreclosure details
Home value, equity and ownership info
Find homes priced below market
Get full access with a FREE Account
Already a member?
For Sale
Home type
Price / sqft
Year built
Home Details
*** SUNDAY OPEN HOUSE CANCELLED - Seller has received multiple offers and has requested highest and best offers due by Saturday, April 18th at 3pm*** nnNearly 2,500 finished square feet, a two-car attached garage, and over an acre of land, complete with a fenced yard, a deck designed for the kind of evenings you truly look forward to, and wooded privacy on a quiet street in Hampstead. nn1235 Teresa Drive in Hampstead is the kind of home buyers spend months waiting for. It is genuinely rare to find all of these features combined in one listing at this price point, and yet, here it is. Its split-level layout offers four bedrooms and three full bathrooms across four levels, providing ample space without ever feeling crowded. The main living areas are bright and inviting, while the two-car garage offers 475 square feet with convenient interior access. The main entrance opens to a living room and dining room with wood floors, spacious kitchen and sliding doors to the deck. from The level above the living room includes a primary en suite bedroom, hall bathroom, and two bedrooms. from the level below the living room leads to a large fourth bedroom with a full bathroom and sliding doors to the fenced yard (making it ideal for guests, in-laws, a home office, or simply the extra space that makes everyday life easier). There is also direct access to the double garage and the fully finished lower level, featuring beautiful tile flooring and bonus space, including a laundry area, that is
Interior Details
2441
N/A
3
Has Heating:
Yes
Heating Type:
Heat Pump
Has Cooling:
Yes
Cooling Type:
N/A
Has Fuel:
No
Fuel Type:
N/A
Has Basement:
No
Basement Type:
Finished
Has Flooring:
No
Flooring Type:
N/A
Has Fireplace:
Yes
Fireplace Type:
N/A
Property Details
46174
Yes
Yes
Type:
Garage, Built-in
Location:
N/A
Status:
N/A
Number of Spaces:
2
No
No
No
No
No
No
No
Construction Details
Split Level
Siding (not Specified)
N/A
N/A
Composition Shingle
Tax History
Year
Amount
Land
Improvement
Percent Change
Assessment
2021
$3,634
$0
$0
--%
$316,300
2020
$3,578
$130,600
$180,800
--%
$311,400
2019
$3,523
$0
$0
--%
$309,300
2018
$3,500
$0
$0
--%
$307,200
2017
$3,476
$130,600
$174,500
--%
$305,100
2015
$3,477
$130,600
$174,500
--%
$305,100
2014
$3,523
$155,600
$150,900
--%
$306,500
2012
$3,523
$0
$0
--%
$306,500

Average Home Price in 21074
Nearby Properties
Zip Code
Price
Bed
Bath
Sqft
Lot
Sold Date
$542,565
$542,565
-- Beds
3 Baths
2,441 Sqft
46,174 Lot (sqft)
Sold 10/26/2026