

Member Features
Find Real Estate Bargain!
Full foreclosure details
Home value, equity and ownership info
Find homes priced below market
Get full access with a FREE Account
Already a member?
$845,000
Listing Price5beds
2baths
2,484sqft
6,250sqft lot
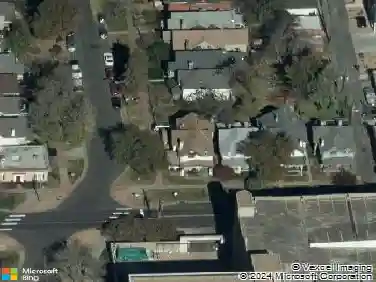
1460 Tennyson St, Denver, CO 80204
Member Features
Find Real Estate Bargain!
Full foreclosure details
Home value, equity and ownership info
Find homes priced below market
Get full access with a FREE Account
Already a member?
For Sale
Off Market
Home type
Price / sqft
Year built
Home Details
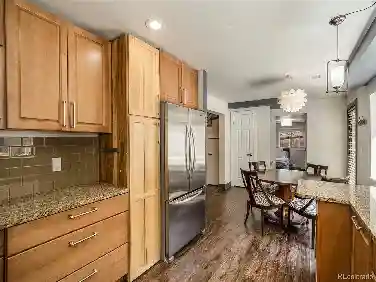
Charming updated Denver Tudor just a few blocks from Sloan's Lake and park. The modern touches added to this classic Tudor style home create a perfect blend of old charm and modern living. The house has wonderful curb appeal with a brick-lined raised front yard and large trees. The moment you enter the living room you are impressed by the high ceilings, archways, fireplace, and large windows that let the light pour in. The updated kitchen features a gas range/oven, SS appliances, granite counter tops, wood floors, newer facet and sink. Have your morning coffee in the cute breakfast room off the kitchen or entertain in the spacious dining room adjoining the living room. The basement includes an additional kitchen perfect for an in-law area or roommates to supplement your income. The basement has tons of storage and a big laundry room. Finished attic adds an 860 square foot bonus area that is not included in the overall measurements. Detached two-car garage has room for a work bench and the long driveway provides extra parking. Private backyard has a large patio great for barbecues and is completely enclosed with a new fence. Located close to coffee shops, restaurants and schools.
Interior Details
2484
5
2
Has Heating:
Yes
Heating Type:
Forced Air With Air Conditioning
Has Cooling:
Yes
Cooling Type:
Central
Has Fuel:
Yes
Fuel Type:
Gas
Has Basement:
No
Basement Type:
Partial
Has Flooring:
No
Flooring Type:
N/A
Has Fireplace:
Yes
Fireplace Type:
N/A
Property Details
6250
No
No
Type:
Garage, Detached
Location:
N/A
Status:
N/A
Number of Spaces:
1
No
No
No
No
Yes
No
No
Construction Details
N/A
Brick
N/A
N/A
N/A
Tax History
Year
Amount
Land
Improvement
Percent Change
Assessment
2019
$2,805
$11,168
$27,732
--%
$38,900
2019
$2,805
$11,170
$27,730
--%
$38,900
2018
$2,768
$6,750
$29,040
--%
$35,790
2017
$2,760
$6,750
$29,040
--%
$35,790
2016
$2,051
$4,230
$20,930
--%
$25,160
2014
$1,720
$2,480
$18,240
--%
$20,720
2013
$1,721
$2,484
$18,236
--%
$20,720
2011
$1,288
$5,986
$12,084
--%
$18,070

Average Home Price in 80204
Nearby Properties
Zip Code
Price
Bed
Bath
Sqft
Lot
Sold Date
$1,100,000
$1,100,000
5 Beds
2 Baths
2,784 Sqft
6,250 Lot (sqft)
Sold 09/18/2026
$882,193
$882,193
4 Beds
3.5 Baths
2,167 Sqft
9,660 Lot (sqft)
Sold 07/07/2026
$856,069
$856,069
3 Beds
2 Baths
2,145 Sqft
9,370 Lot (sqft)
Sold 08/25/2026
$1,170,000
$1,170,000
4 Beds
4 Baths
2,314 Sqft
5,370 Lot (sqft)
Sold 09/29/2026
$904,389
$904,389
2 Beds
2 Baths
2,803 Sqft
5,450 Lot (sqft)
Sold 10/13/2026
$799,133
$799,133
3 Beds
3 Baths
2,744 Sqft
5,120 Lot (sqft)
Sold 10/26/2026
$799,000
$799,000
3 Beds
2.5 Baths
2,625 Sqft
5,000 Lot (sqft)
Sold 10/01/2026
$710,655
$710,655
2 Beds
2 Baths
2,289 Sqft
5,880 Lot (sqft)
Sold 10/26/2026
$845,000
$845,000
5 Beds
2 Baths
2,484 Sqft
6,250 Lot (sqft)
Sold 10/26/2026
Calculators
Mortgage
Mortgage Calculator
Details for 1460 TENNYSON ST
Property Debt
Foreclosure Contact Details
Similar Homes Nearby

Guides for Tennyson St

In August 2024, Denver saw a 15% YoY rise in pre-foreclosures. Aurora had a 71% surge from July. Fort Collins showed stability with just 1 case, while Lakewood doubled YoY. Colorado Springs reported a 10% drop YoY. Each city reveals unique housing dynamics in Colorado.



