Member Features
Find Real Estate Bargain!
Full foreclosure details
Home value, equity and ownership info
Find homes priced below market
Get full access with a FREE Account
Already a member?
$1,575,000
Listing Price3beds
3baths
2,405sqft
4,800sqft lot
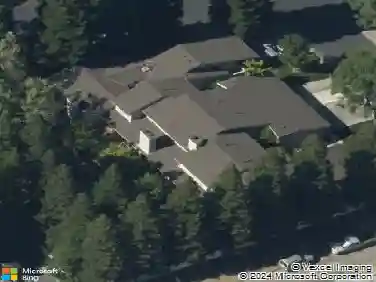
11 Tennis Club Dr, Danville, CA 94506
Member Features
Find Real Estate Bargain!
Full foreclosure details
Home value, equity and ownership info
Find homes priced below market
Get full access with a FREE Account
Already a member?
For Sale
Off Market
Home type
Price / sqft
Year built
Home Details
LET'S MAKE A DEAL!!! Tucked within the secure, prestigious gates of the Blackhawk Tennis Villas, this sophisticated residence offers an unparalleled blend of modern comfort and architectural elegance. Freshly updated with new paint throughout and newer roof, the home greets you with a lush, private front garden and a striking interior atrium that serves as a sun-drenched centerpiece. Inside, the sense of space is immediately amplified by soaring ceilings that create an airy, grand atmosphere, while a cozy fireplace provides a warm focal point for the main living area. The layout features 2,405 sq ft of living space with three bedrooms, including one currently utilized as a den with built-in bookcases and desk and a secluded upper-level suite complete with its own full bathroom - perfect for guests. The primary bathroom has been beautifully updated to include both a deep soaking tub and a separate shower, with access to your private deck from the bedroom. Designed for both relaxation and the hobbyist, the property boasts a two-car garage plus a dedicated golf cart garage, perfect for a lifestyle of ease. Step outside to the back deck to enjoy peaceful views overlooking the professional tennis courts, or take advantage of the premier community amenities; with membership, residents can enjoy exclusive access to Blackhawk Country Club clubhouses, tennis courts, pools and more. This move-in-ready gem perfectly captures the essence of luxury villa living with dramatic, light-filled
Interior Details
2405
3
3
Has Heating:
Yes
Heating Type:
Forced Air With Air Conditioning
Has Cooling:
Yes
Cooling Type:
Central
Has Fuel:
No
Fuel Type:
N/A
Has Basement:
No
Basement Type:
N/A
Has Flooring:
No
Flooring Type:
N/A
Has Fireplace:
Yes
Fireplace Type:
N/A
Property Details
4800
Yes
Yes
Type:
Garage, Attached
Location:
N/A
Status:
N/A
Number of Spaces:
2
N/A
N/A
N/A
N/A
N/A
N/A
N/A
Construction Details
Contemporary
Wood Siding
N/A
N/A
Wood Shingle
Tax History
Year
Amount
Land
Improvement
Percent Change
Assessment
2020
$3,212
$44,806
$156,400
--%
$201,206
2019
$3,070
$43,928
$153,334
--%
$197,262
2018
$2,959
$43,067
$150,328
--%
$193,395
2017
$2,847
$42,223
$147,381
--%
$189,604
2016
$2,789
$41,396
$144,492
--%
$185,888
2014
$2,681
$39,977
$139,535
--%
$179,512
2013
$2,629
$39,797
$138,905
--%
$178,702
2012
$2,479
$39,017
$136,182
--%
$175,199

Average Home Price in 94506
Nearby Properties
Zip Code
Price
Bed
Bath
Sqft
Lot
Sold Date
$1,815,129
$1,815,129
2 Beds
2 Baths
2,169 Sqft
8,906 Lot (sqft)
Sold 10/07/2026
$1,548,680
$1,548,680
3 Beds
2 Baths
2,052 Sqft
8,580 Lot (sqft)
Sold 05/18/2026
$2,048,888
$2,048,888
4 Beds
3 Baths
2,375 Sqft
9,200 Lot (sqft)
Sold 10/27/2026
$1,988,000
$1,988,000
4 Beds
3 Baths
2,751 Sqft
8,833 Lot (sqft)
Sold 10/27/2026
$2,014,645
$2,014,645
3 Beds
3 Baths
2,751 Sqft
5,500 Lot (sqft)
Sold 10/26/2026
$1,498,000
$1,498,000
3 Beds
3 Baths
2,720 Sqft
5,800 Lot (sqft)
Sold 10/05/2026
$1,650,287
$1,650,287
3 Beds
2 Baths
2,052 Sqft
6,011 Lot (sqft)
Sold 10/27/2026