Member Features
Find Real Estate Bargain!
Full foreclosure details
Home value, equity and ownership info
Find homes priced below market
Get full access with a FREE Account
Already a member?
$279,900
Listing Price3beds
2baths
1,252sqft
--sqft lot
4243 Tenneyson Ln, Austell, GA 30106
Member Features
Find Real Estate Bargain!
Full foreclosure details
Home value, equity and ownership info
Find homes priced below market
Get full access with a FREE Account
Already a member?
For Sale
Off Market
Home type
Price / sqft
Year built
Home Details
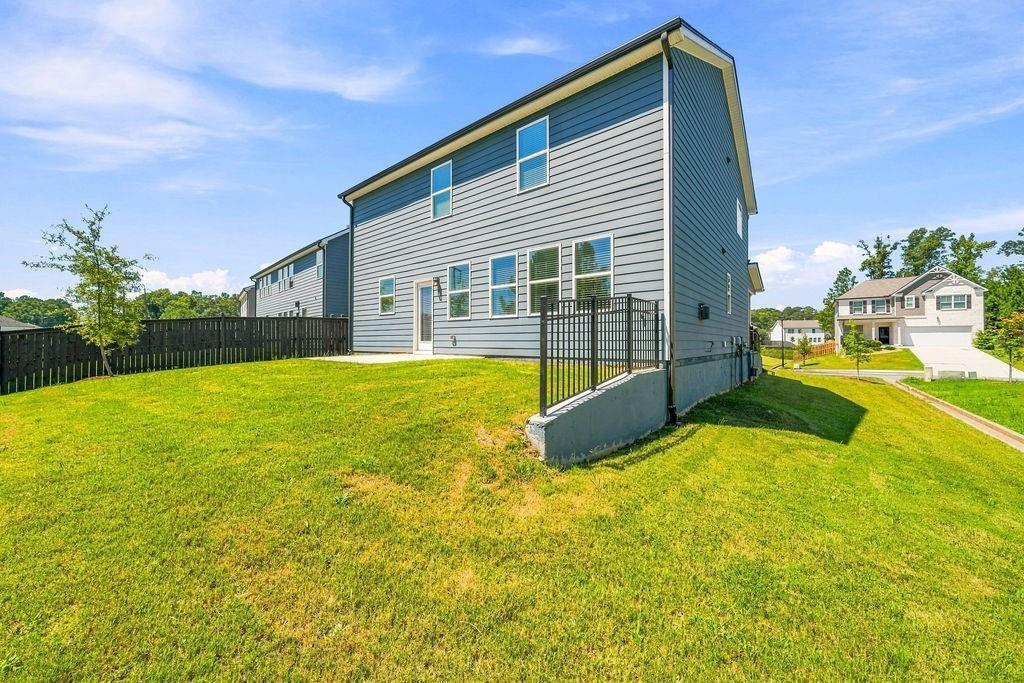
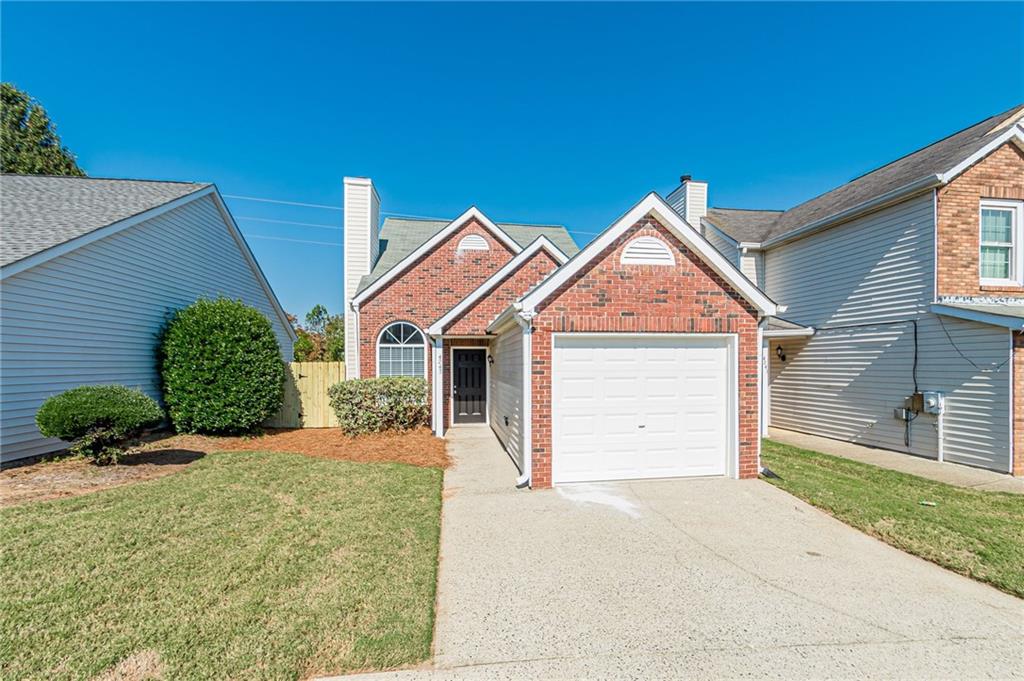
Must See Home in Austell at The Village At Anderson Mill. As soon as you walk up you are greeted by covered front door, one car garage, and well landscaped exterior. Inside a formal foyer greets you as you step into the two story great room. Beautiful luxury vinyl plank floors make up this room, tall ceilings, tons of natural light. Kitchen overlooks the fenced in backyard and has breakfast bar and pantry along with eat in breakfast area or dining. Primary suite on the main has tall ceilings, private bathroom with tub/shower combo. Two more well sized bedrooms share a full bath on the second floor and overlook the family room. One car garage and private backyard that's fully fenced and has a patio for entertaining. Located near Dogwood Golf Course, stores, shopping and more.
Interior Details
1252
3
2
Has Heating:
Yes
Heating Type:
Central
Has Cooling:
Yes
Cooling Type:
Central
Has Fuel:
Yes
Fuel Type:
Gas
Has Basement:
No
Basement Type:
N/A
Has Flooring:
No
Flooring Type:
N/A
Has Fireplace:
Yes
Fireplace Type:
N/A
Property Details
N/A
No
No
Type:
Garage, Attached
Location:
N/A
Status:
N/A
Number of Spaces:
1
No
No
No
No
Yes
No
No
Construction Details
Bi-level
Brick
N/A
Gable
N/A
Tax History
Year
Amount
Land
Improvement
Percent Change
Assessment
2020
$1,630
$9,600
$44,116
--%
$53,716
2019
$1,630
$9,600
$44,116
--%
$53,716
2018
$1,015
$8,000
$25,460
--%
$33,460
2017
$961
$8,000
$25,460
--%
$33,460
2016
$961
$9,600
$23,860
--%
$33,460
2014
$834
$9,600
$18,476
--%
$28,076
2013
$782
$13,600
$12,520
--%
$26,120
2012
$789
$0
$0
--%
$26,120

Average Home Price in 30106
Nearby Properties
Zip Code
Price
Bed
Bath
Sqft
Lot
Sold Date
$247,320
$247,320
3 Beds
2.5 Baths
1,285 Sqft
0 Lot (sqft)
Sold 06/26/2026
$236,051
$236,051
2 Beds
2 Baths
1,094 Sqft
0 Lot (sqft)
Sold 10/27/2026
$253,650
$253,650
3 Beds
1.5 Baths
1,250 Sqft
11,684 Lot (sqft)
Sold 10/27/2026
$315,000
3 Beds
2 Baths
1,178 Sqft
30,492 Lot (sqft)
Sold 08/06/2026
$314,900
3 Beds
2.5 Baths
1,260 Sqft
0 Lot (sqft)
Sold 10/26/2026
$279,900
$279,900
3 Beds
2 Baths
1,252 Sqft
0 Lot (sqft)
Sold 10/12/2026
$223,312
$223,312
2 Beds
2 Baths
1,090 Sqft
0 Lot (sqft)
Sold 10/27/2026