Member Features
Find Real Estate Bargain!
Full foreclosure details
Home value, equity and ownership info
Find homes priced below market
Get full access with a FREE Account
Already a member?
$535,996
Listing Price4beds
3baths
3,066sqft
10,393sqft lot
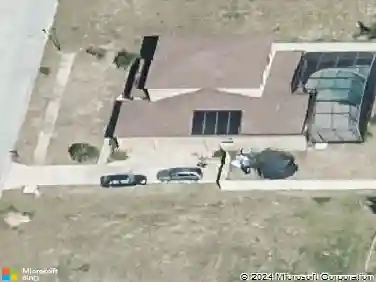
5214 Tennessee Ridge Ct, Auburndale, FL 33823
Member Features
Find Real Estate Bargain!
Full foreclosure details
Home value, equity and ownership info
Find homes priced below market
Get full access with a FREE Account
Already a member?
For Sale
Home type
Price / sqft
Year built
Home Details
Step into the impressive 3000 floorplan, a 4-bedroom, 3-bath home with a 3-car garage that truly celebrates spacious living and luxurious details. While photos shown are of a completed model, not the actual home, this design offers everything a cooking enthusiast or anyone seeking a grand master suite could desire.nFrom the moment you enter, you'll be drawn into a home that revolves around a spectacular, enormous kitchen. This space is the heart of the home, featuring a large center island, a peninsula, and an expansive eat-in area, along with a separate formal dining room. Whether you're hosting gatherings or enjoying everyday meals, this kitchen is a dream for anyone who loves to cook and entertain.nHomeowners who choose this floorplan often highlight the walk-through pantry connecting the kitchen to a spacious laundry room, making daily routines a breeze. The primary suite is equally impressive, with a vast bedroom space, a tray ceiling with crown molding, and an ensuite that offers a double vanity, a tiled shower with glass door, and a luxurious soaking tub.nIn Lake Juliana Estates, this home offers not just space, but a lifestyle. Residents enjoy a gated community with a beautiful clubhouse, a fitness center, a pool overlooking the lake, sports courts, a playground, and a community boat ramp. Its an ideal setting for those who want more than just a house-they want a home that complements their passions and lifestyle.nBuyers looking for a home where the kitchen is truly t
Interior Details
3066
4
3
Has Heating:
No
Heating Type:
N/A
Has Cooling:
No
Cooling Type:
N/A
Has Fuel:
No
Fuel Type:
N/A
Has Basement:
No
Basement Type:
N/A
Has Flooring:
No
Flooring Type:
N/A
Has Fireplace:
Yes
Fireplace Type:
N/A
Property Details
10393
No
No
Type:
Garage, Attached
Location:
N/A
Status:
N/A
Number of Spaces:
0
No
No
No
No
Yes
No
No
Construction Details
N/A
Stucco
N/A
Hip
Tile
Tax History
Year
Amount
Land
Improvement
Percent Change
Assessment

Average Home Price in 33823
Nearby Properties
Zip Code
Price
Bed
Bath
Sqft
Lot
Sold Date
$539,000
4 Beds
3 Baths
3,009 Sqft
11,443 Lot (sqft)
Sold 10/26/2026
$535,996
4 Beds
3 Baths
3,066 Sqft
10,393 Lot (sqft)
Sold 10/27/2026
$338,385
4 Beds
2.5 Baths
2,891 Sqft
7,749 Lot (sqft)
Sold 10/26/2026
$328,804
$328,804
4 Beds
2 Baths
3,138 Sqft
6,922 Lot (sqft)
Sold NaN/NaN/NaN
$353,000
$353,000
5 Beds
2 Baths
3,198 Sqft
8,224 Lot (sqft)
Sold 10/27/2026
$555,000
4 Beds
3 Baths
3,113 Sqft
11,382 Lot (sqft)
Sold 10/17/2026
$745,000
$745,000
5 Beds
3 Baths
2,897 Sqft
27,181 Lot (sqft)
Sold 09/29/2026