

Member Features
Find Real Estate Bargain!
Full foreclosure details
Home value, equity and ownership info
Find homes priced below market
Get full access with a FREE Account
Already a member?
$375,000
Listing Price2beds
2baths
1,634sqft
38,333sqft lot
11 Teneriffe Rd, Milton, NH 03851
Member Features
Find Real Estate Bargain!
Full foreclosure details
Home value, equity and ownership info
Find homes priced below market
Get full access with a FREE Account
Already a member?
For Sale
Off Market
Home type
Price / sqft
Year built
Home Details
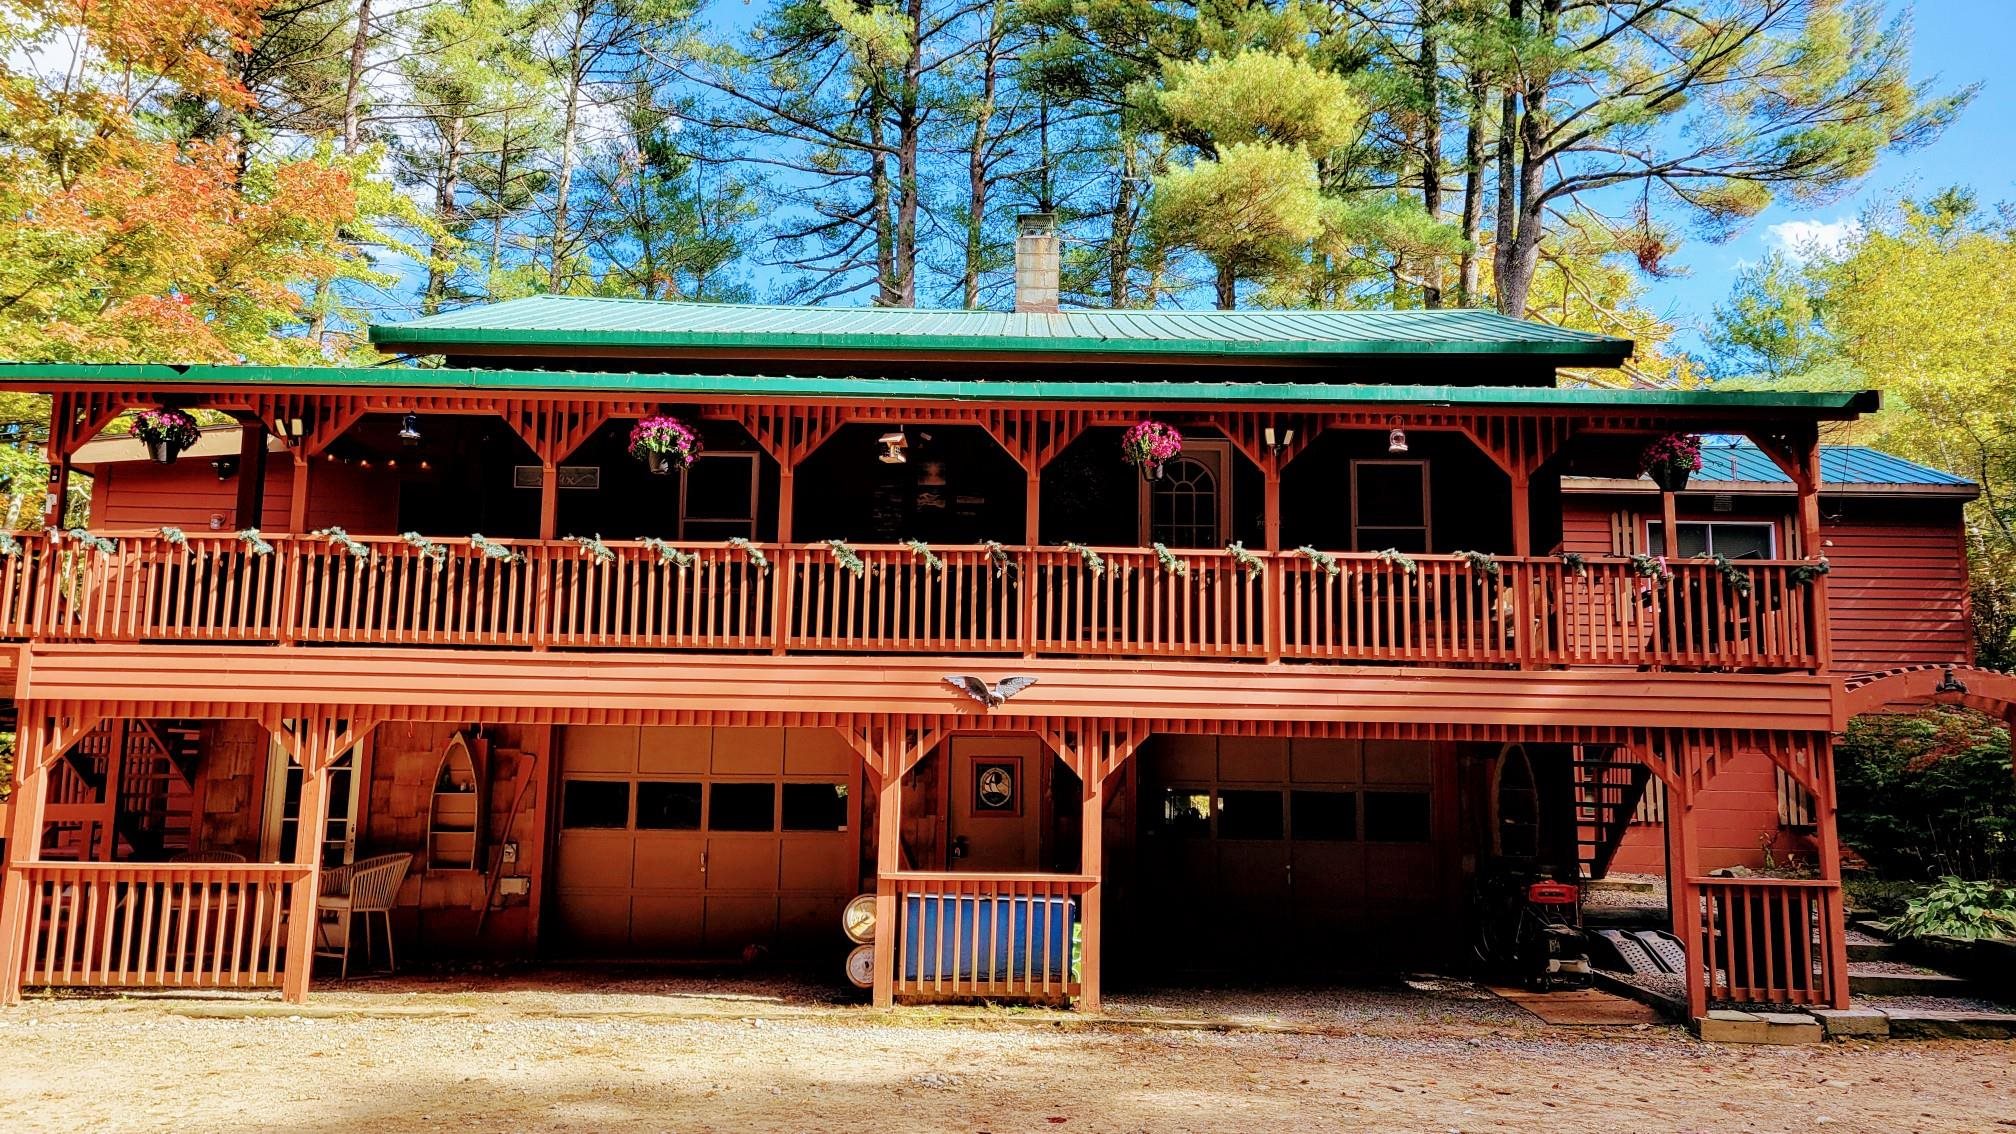
Motivated Sellers! $14, 000 price reduction! This home has so much to offer with a private lot, large driveway, huge front porch, back deck, open concept kitchen/living rooms, two car garage, carport and a detached shed for additional storage. A two-bedroom home, there is also a bonus room on the first floor with direct access to the back deck. The primary bedroom has a walk-in closet and bathroom. Lots of heating options with a furnace, pellet stove and wood stove. In close proximity to Milton Pond with easy access to the towns boat launch, snowmobiling trails, and hiking at Mount Teneriffe Preserve, Plummers Ridge Forest and Salmon Falls Reserve. Central to everything in Milton and a great commuter location; just 1 minute to the Milton Town Beach, 4 minutes to the Elementary and High Schools, and 15 minutes to Rochester. Schedule your showing today or plan to attend one of the open houses on Friday, October 11th, from 4:30pm-6:30pm or Sunday, October 13th, from 1pm-3pm.
Interior Details
1634
2
2
Has Heating:
Yes
Heating Type:
Forced Air With Air Conditioning
Has Cooling:
No
Cooling Type:
N/A
Has Fuel:
Yes
Fuel Type:
Oil
Has Basement:
No
Basement Type:
N/A
Has Flooring:
No
Flooring Type:
N/A
Has Fireplace:
Yes
Fireplace Type:
N/A
Property Details
38333
No
No
Type:
N/A
Location:
N/A
Status:
N/A
Number of Spaces:
N/A
N/A
N/A
N/A
N/A
N/A
N/A
N/A
Construction Details
Raised Ranch
Wood Siding
N/A
Gable
Metal
Tax History
Year
Amount
Land
Improvement
Percent Change
Assessment
2020
$3,938
$44,400
$133,300
--%
$177,700
2019
$4,187
$44,400
$133,300
--%
$177,700
2018
$4,209
$40,600
$124,600
--%
$165,200
2017
$4,404
$40,600
$129,500
--%
$170,100
2016
$4,251
$40,600
$109,100
--%
$149,700
2014
$3,998
$40,600
$109,100
--%
$149,700
2013
$3,916
$50,600
$100,700
--%
$151,300
2012
$3,927
$50,600
$108,400
--%
$159,000

Average Home Price in 03851
Nearby Properties
Zip Code
Price
Bed
Bath
Sqft
Lot
Sold Date
$375,000
$375,000
2 Beds
2 Baths
1,634 Sqft
38,333 Lot (sqft)
Sold 09/29/2026





