

Member Features
Find Real Estate Bargain!
Full foreclosure details
Home value, equity and ownership info
Find homes priced below market
Get full access with a FREE Account
Already a member?
$600,000
Listing Price4beds
1baths
2,035sqft
7,893sqft lot
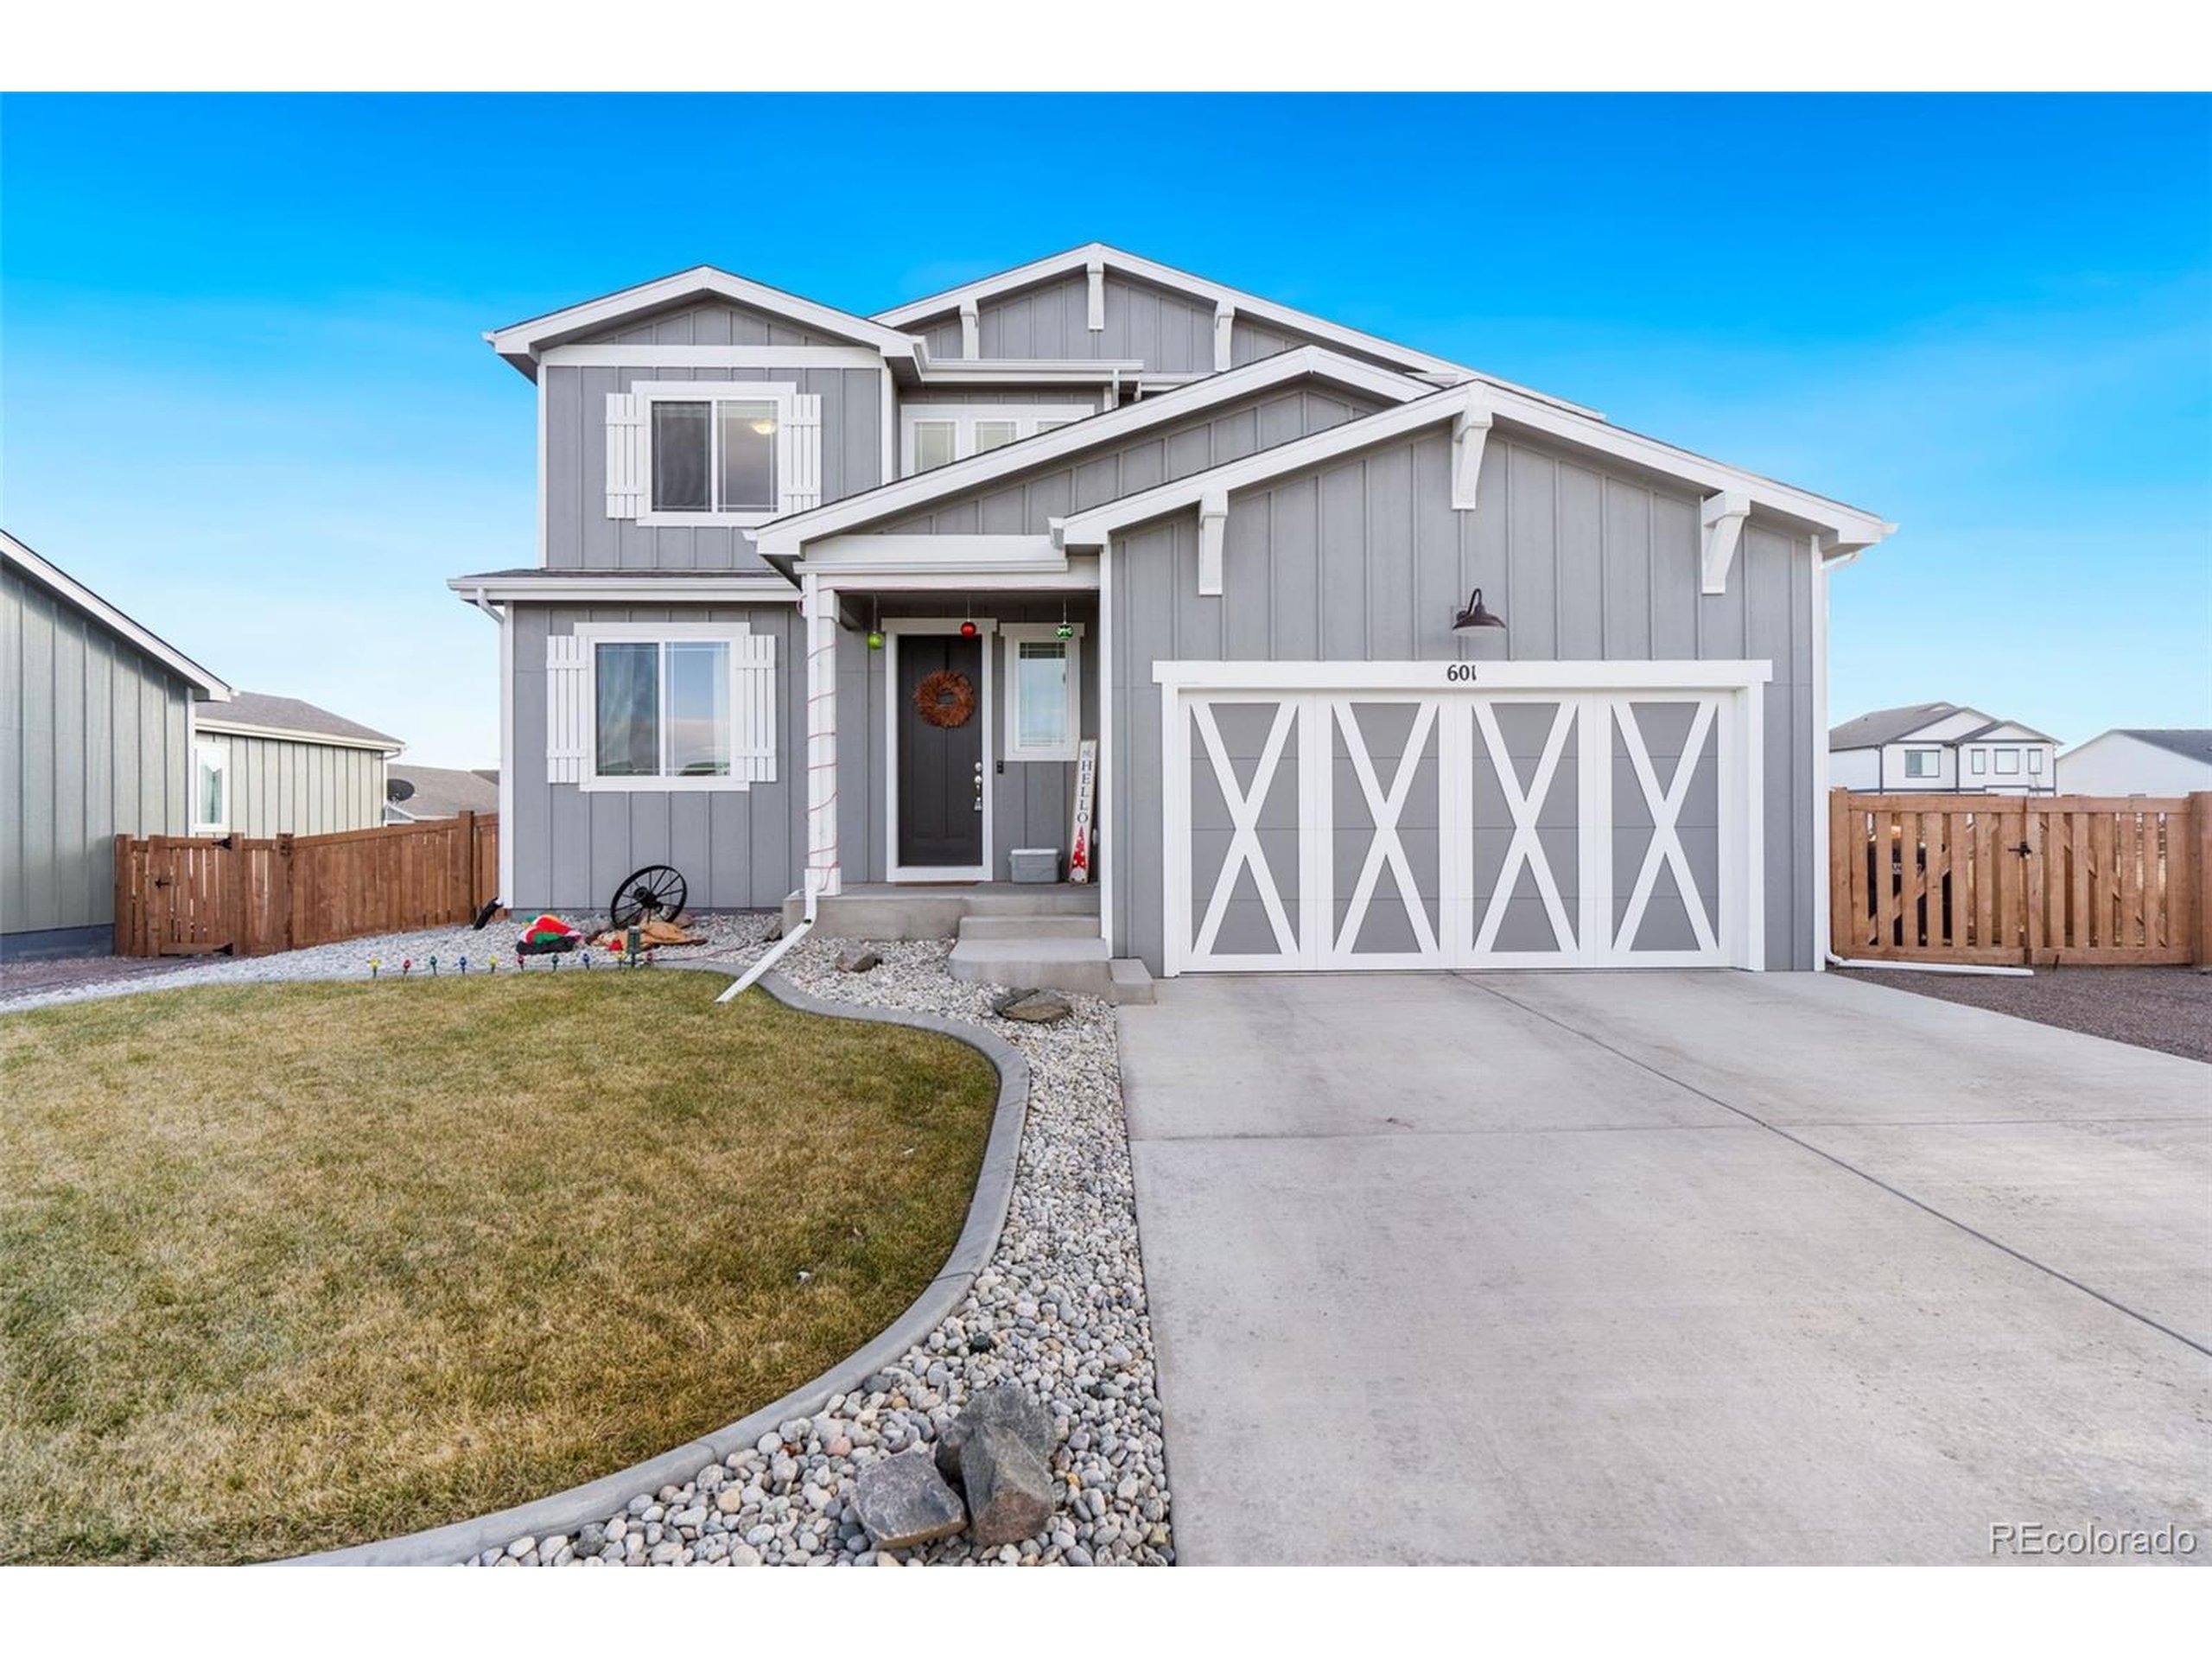
601 Tenderfoot Dr, Berthoud, CO 80513
Member Features
Find Real Estate Bargain!
Full foreclosure details
Home value, equity and ownership info
Find homes priced below market
Get full access with a FREE Account
Already a member?
For Sale
Off Market
Home type
Price / sqft
Year built
Home Details
Live in desirable Berthoud with NO Metro District! Better than new home by CB Signature Homes. The Kensington plan offers 4 bedrooms, office/ flex space, 3 baths, full unfinished basement. The beautiful kitchen is the heart of the home. Designer features such as quartz perimeter counters, granite island with deep undermount sink, full backsplash, stainless appliances, and hood vent. Ample storage is available in the white upper and rich walnut-stained lower Durapro cabinets. Enjoy mountain views from many rooms and the backyard. The yard has been landscaped with concrete edging. A concrete patio extends the length of the house in the backyard, and the pergola is included. -great for entertaining! The backyard is fully fenced with a gate to the greenbelt path and a double gate for trailer parking on the side of the house. The garage has easy access to the backyard via a mandoor. Upstairs the large Primary bedroom has a tray ceiling, mountain views, and a generous walk-in closet. The primary bath has an oversized tiled shower with a seat, a water closet for privacy, a linen closet, dual vanities, and the same walnut-stained cabinets. 3 large additional bedrooms upstairs share a full bath with dual sinks. The laundry room is conveniently located upstairs near the bedrooms and has a folding counter. A/C and a deep/wide 3 car tandem garage with 8' garage doors and opener. The master-planned Farmstead community provides residents with walking paths, a playground, future pool. The a
Interior Details
2035
4
1
Has Heating:
Yes
Heating Type:
Forced Air
Has Cooling:
No
Cooling Type:
N/A
Has Fuel:
No
Fuel Type:
N/A
Has Basement:
No
Basement Type:
Basement (unspecified)
Has Flooring:
No
Flooring Type:
N/A
Has Fireplace:
No
Fireplace Type:
N/A
Property Details
7893
No
No
Type:
Garage, Attached
Location:
N/A
Status:
N/A
Number of Spaces:
2
No
No
No
No
Yes
No
No
Construction Details
N/A
Wood Siding
N/A
Gable
Composition Shingle
Tax History
Year
Amount
Land
Improvement
Percent Change
Assessment
2019
$5
$13,891
$0
--%
$13,891
2019
$5
$10
$0
--%
$10

Average Home Price in 80513
Nearby Properties
Zip Code
Price
Bed
Bath
Sqft
Lot
Sold Date
$621,558
$621,558
3 Beds
4.25 Baths
2,014 Sqft
7,479 Lot (sqft)
Sold 05/21/2026
$498,900
$498,900
3 Beds
3 Baths
1,848 Sqft
2,700 Lot (sqft)
Sold 09/29/2026
$489,000
$489,000
3 Beds
3 Baths
1,848 Sqft
2,700 Lot (sqft)
Sold 10/06/2026
$471,859
$471,859
3 Beds
3 Baths
1,848 Sqft
2,700 Lot (sqft)
Sold 10/06/2026
$674,953
$674,953
4 Beds
4.25 Baths
2,179 Sqft
8,699 Lot (sqft)
Sold 10/06/2026
$584,900
$584,900
3 Beds
2 Baths
1,933 Sqft
7,096 Lot (sqft)
Sold 09/04/2026
$650,000
4 Beds
4 Baths
2,196 Sqft
8,543 Lot (sqft)
Sold 09/29/2026
$529,000
$529,000
3 Beds
3.5 Baths
1,826 Sqft
7,000 Lot (sqft)
Sold NaN/NaN/NaN
$526,256
$526,256
5 Beds
2 Baths
2,130 Sqft
8,058 Lot (sqft)
Sold 09/29/2026





