
Member Features
Find Real Estate Bargain!
Full foreclosure details
Home value, equity and ownership info
Find homes priced below market
Get full access with a FREE Account
Already a member?
$544,900
Listing Price3beds
2baths
1,933sqft
7,096sqft lot
301 Dorothy Dr, Berthoud, CO 80513
Member Features
Find Real Estate Bargain!
Full foreclosure details
Home value, equity and ownership info
Find homes priced below market
Get full access with a FREE Account
Already a member?
For Sale
Off Market
Home type
Price / sqft
Year built
Home Details
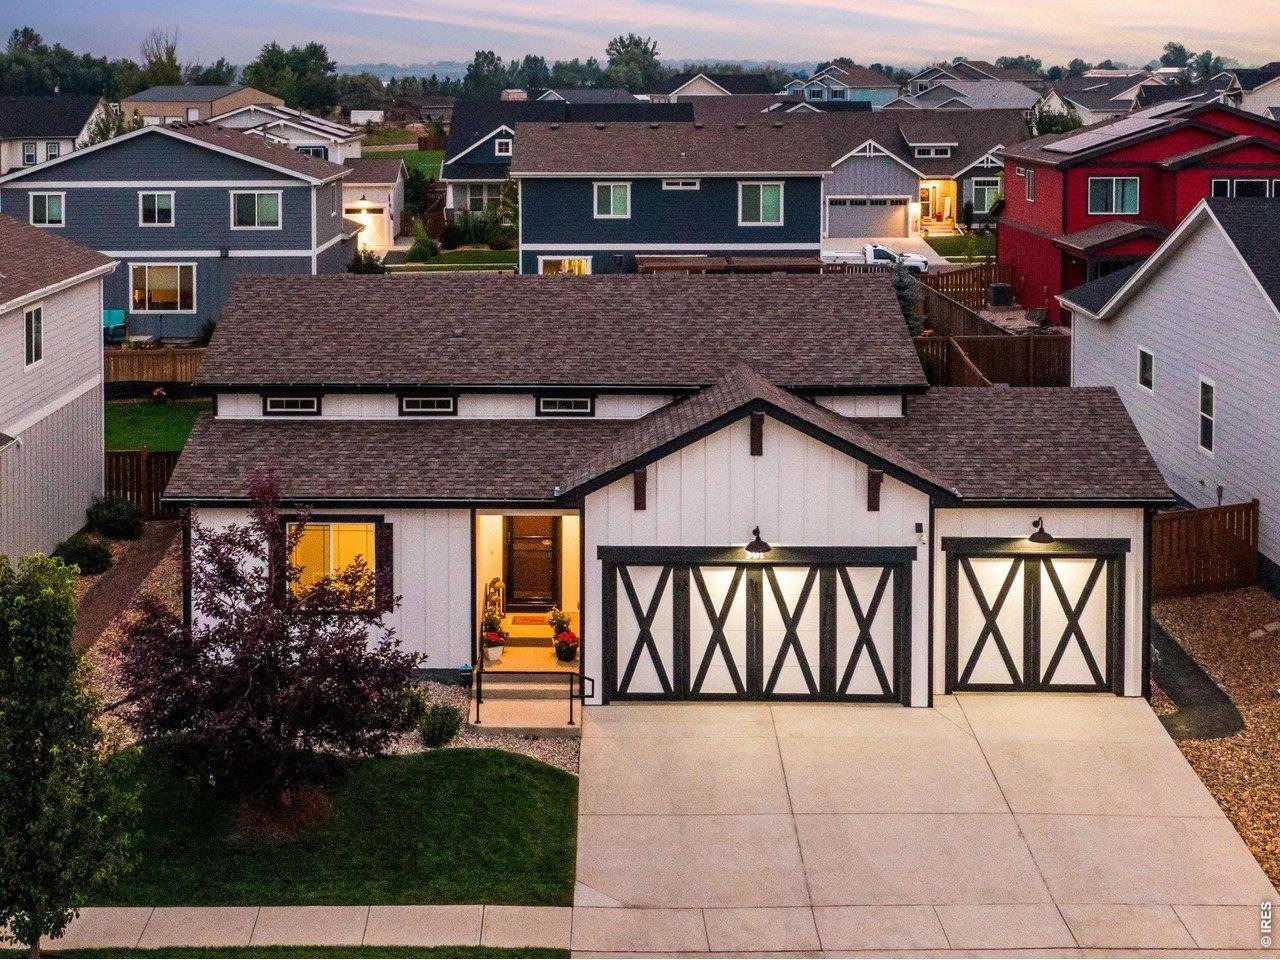
Distinctive, welcoming and meticulously maintained from the moment you enter the wide foyer. Open Concept, lightly lived in Ranch, every detail reflects genuine pride of ownership & intention, featuring oversized pictures windows throughout. Built by local CB Signature Homes in Berthoud's desirable Farmstead community, 301 Dorothy Drive offers nearly 2,000 finished SQFT (3,155 total sq ft) 4 bedrooms + 3 bathrooms - every bedroom features its own walk-in closet, a rare + welcome touch of everyday ease. NEW & READY Summer 2027 **Community Pool, splash pad, shade pergolas, clubhouse facility + lounge** The list of thoughtful upgrades runs deep: a newer driveway, a Professionally partial finished basement (permitted in 2022) for extra flexible space, Brand-New Class IV impact-resistant shingles + gutters, 92% efficiency furnace paired w/ central air + active radon mitigation already in place. A practical 3-car garage, WiFi-enabled openers + a Simplisafe security system, this home sets a tone of quiet sophistication with Soaring 8 to 11-foot ceilings draw the eye upward, while hand scraped hardwood floors flow throughout the main living spaces, lending warmth + character underfoot. The expansive eat-in kitchen brings together slab granite countertops, classic shaker-style cabinetry, timeless subway tile, and a generous walk-in pantry - a space made for both quiet mornings and full-house gatherings. The sunny primary suite offers a true retreat, complete with a full 5-piece primar
Interior Details
1933
3
2
Has Heating:
Yes
Heating Type:
Forced Air With Air Conditioning
Has Cooling:
Yes
Cooling Type:
Central
Has Fuel:
No
Fuel Type:
N/A
Has Basement:
No
Basement Type:
Basement (unspecified)
Has Flooring:
No
Flooring Type:
N/A
Has Fireplace:
Yes
Fireplace Type:
N/A
Property Details
7096
No
No
Type:
Garage, Attached
Location:
N/A
Status:
N/A
Number of Spaces:
0
No
No
No
No
No
No
No
Construction Details
Ranch
N/A
N/A
Gable
Composition Shingle
Tax History
Year
Amount
Land
Improvement
Percent Change
Assessment
2019
$5
$13,891
$0
--%
$13,891
2019
$5
$10
$0
--%
$10

Average Home Price in 80513
Nearby Properties
Zip Code
Price
Bed
Bath
Sqft
Lot
Sold Date
$653,266
4 Beds
2 Baths
1,722 Sqft
185,522 Lot (sqft)
Sold 06/10/2026
$621,558
$621,558
3 Beds
4.25 Baths
2,014 Sqft
7,479 Lot (sqft)
Sold 05/21/2026
$--
3 Beds
3 Baths
1,848 Sqft
2,700 Lot (sqft)
Sold 10/26/2026
$469,990
$469,990
3 Beds
3 Baths
1,848 Sqft
2,700 Lot (sqft)
Sold 10/13/2026
$498,900
$498,900
3 Beds
3 Baths
1,848 Sqft
2,700 Lot (sqft)
Sold 10/13/2026
$499,000
$499,000
3 Beds
3 Baths
1,778 Sqft
2,700 Lot (sqft)
Sold 10/13/2026
$499,000
3 Beds
3 Baths
1,848 Sqft
2,700 Lot (sqft)
Sold 10/27/2026
$484,990
$484,990
3 Beds
3 Baths
1,848 Sqft
2,700 Lot (sqft)
Sold 10/26/2026
$464,990
$464,990
3 Beds
3 Baths
1,848 Sqft
2,700 Lot (sqft)
Sold 10/12/2026





