Member Features
Find Real Estate Bargain!
Full foreclosure details
Home value, equity and ownership info
Find homes priced below market
Get full access with a FREE Account
Already a member?
$527,337
Listing Price4beds
2baths
1,040sqft
10,799sqft lot
70 Tenby Dr, Nashua, NH 03062
Member Features
Find Real Estate Bargain!
Full foreclosure details
Home value, equity and ownership info
Find homes priced below market
Get full access with a FREE Account
Already a member?
For Sale
Off Market
Home type
Price / sqft
Year built
Home Details
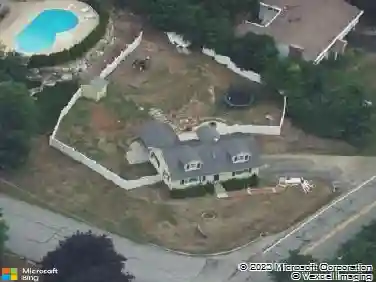
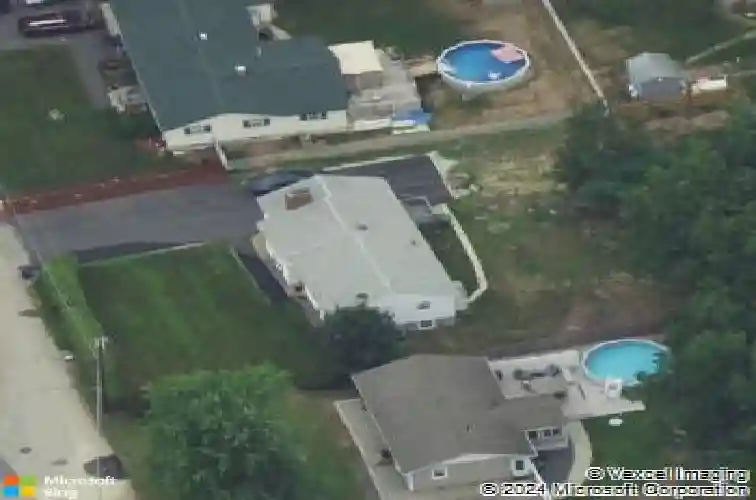
Split-level home located in the Main Dunstable Road area of Nashua offering a flexible layout and several recent updates. The main level features an eat-in kitchen with granite countertops, livingroom and hardwood floors, along with a sunroom just off the kitchen that provides additional living space and natural light. This level also includes a full bath and four bedrooms, which can easily be used for family, guests, home office space, or hobbies depending on your needs. The lower level offers a primary bedroom, family room, and 3/4 bath, creating a comfortable separate living area. Outside, the level backyard is fully fenced and includes a new shed for additional storage. Recent improvements include a roof installed in 2024 and a new hot water heater. Conveniently located close to shopping, schools, and commuter routes. Open house Saturday, 3/21, 9:00am to 11:00am. Sunday, 3/22 10:00am to 12:00pm
Interior Details
1040
4
2
Has Heating:
Yes
Heating Type:
Forced Air With Air Conditioning
Has Cooling:
Yes
Cooling Type:
N/A
Has Fuel:
Yes
Fuel Type:
Gas
Has Basement:
No
Basement Type:
Unfinished
Has Flooring:
No
Flooring Type:
N/A
Has Fireplace:
Yes
Fireplace Type:
N/A
Property Details
10799
No
No
Type:
N/A
Location:
N/A
Status:
N/A
Number of Spaces:
N/A
N/A
N/A
N/A
N/A
N/A
N/A
N/A
Construction Details
Raised Ranch
Aluminum/vinyl
N/A
Gable
Asphalt
Tax History
Year
Amount
Land
Improvement
Percent Change
Assessment
2019
$6,043
$86,500
$191,200
--%
$277,700
2016
$5,220
$67,300
$140,900
--%
$208,200

Average Home Price in 03062
Nearby Properties
Zip Code
Price
Bed
Bath
Sqft
Lot
Sold Date
$457,133
$457,133
3 Beds
1.5 Baths
954 Sqft
19,998 Lot (sqft)
Sold 10/28/2026
$497,449
$497,449
3 Beds
1 Baths
1,088 Sqft
11,069 Lot (sqft)
Sold 10/01/2026
$539,075
$539,075
3 Beds
2.5 Baths
1,048 Sqft
22,534 Lot (sqft)
Sold 10/01/2026
$352,733
$352,733
3 Beds
1 Baths
1,038 Sqft
10,293 Lot (sqft)
Sold 09/16/2026
$566,683
$566,683
3 Beds
1 Baths
1,040 Sqft
18,029 Lot (sqft)
Sold 07/30/2026
$527,337
$527,337
4 Beds
2 Baths
1,040 Sqft
10,799 Lot (sqft)
Sold 10/27/2026
$591,197
$591,197
3 Beds
1 Baths
1,070 Sqft
10,001 Lot (sqft)
Sold 10/26/2026
$485,686
$485,686
3 Beds
1 Baths
1,044 Sqft
10,001 Lot (sqft)
Sold 10/26/2026
$547,989
$547,989
4 Beds
1 Baths
1,040 Sqft
10,106 Lot (sqft)
Sold 10/27/2026