Member Features
Find Real Estate Bargain!
Full foreclosure details
Home value, equity and ownership info
Find homes priced below market
Get full access with a FREE Account
Already a member?
$526,803
Listing Price--beds
--baths
1,954sqft
10,751sqft lot
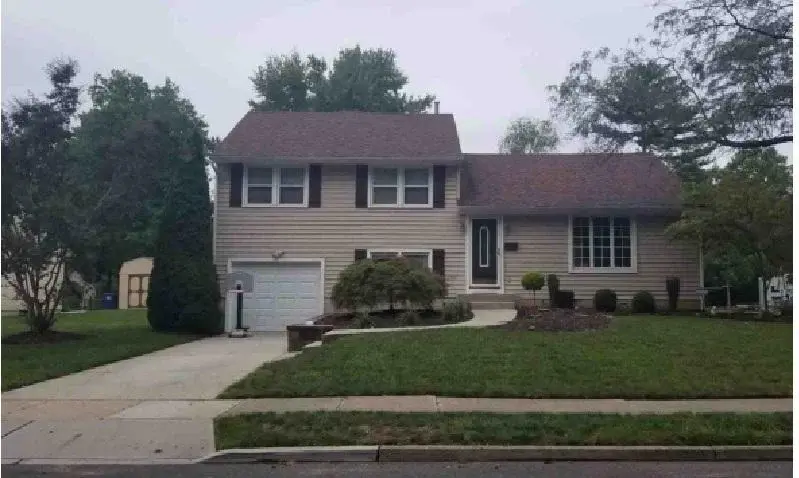
284 Tenby Chase Dr, Delran, NJ 08075
Member Features
Find Real Estate Bargain!
Full foreclosure details
Home value, equity and ownership info
Find homes priced below market
Get full access with a FREE Account
Already a member?
For Sale
Off Market
Home type
Price / sqft
Year built
Home Details
Beautifully updated and move-in ready, this 4-bedroom, 2.5-bath home in the Tenby Chase section of delran offers a traditional layout with a spacious living room, large dining area, and updated eat-in kitchen. Beautiful trim work and thoughtful paint choices throughout give the home a clean, finished feel. Upstairs youll find all four bedrooms and two full bathrooms. At the top of the stairs is access to a large unfinished space above the two-car garage (also can access through pull-down stairs in the garage), offering great storage now... and the future opportunity to explore an addition of the home on its EXISTING footprint- this is a huge advantage! Large primary suite with sitting area? Expansive playroom? Take a look and see what the space could be for you. The two-car garage features a finished epoxy floor, workbench area, and refrigerator. Out back, the spacious yard offers plenty of room for entertaining, relaxing, or making it your own. The water heater is also just three years old. This home is clean, updated, and well maintained with a great layout and plenty of potential. Added bonus: the driveway is huge and can accommodate up to 5 cars! Come take a look today, you do not want to miss out on this one.
Interior Details
1954
N/A
N/A
Has Heating:
No
Heating Type:
N/A
Has Cooling:
No
Cooling Type:
N/A
Has Fuel:
No
Fuel Type:
N/A
Has Basement:
No
Basement Type:
N/A
Has Flooring:
No
Flooring Type:
N/A
Has Fireplace:
Yes
Fireplace Type:
N/A
Property Details
10751
No
No
Type:
N/A
Location:
N/A
Status:
N/A
Number of Spaces:
N/A
N/A
N/A
N/A
N/A
N/A
N/A
N/A
Construction Details
N/A
N/A
N/A
N/A
N/A
Tax History
Year
Amount
Land
Improvement
Percent Change
Assessment
2020
$8,833
$58,500
$169,000
--%
$227,500
2019
$8,751
$58,500
$169,000
--%
$227,500
2018
$8,606
$58,500
$169,000
--%
$227,500
2017
$8,469
$58,500
$169,000
--%
$227,500
2016
$8,344
$58,500
$169,000
--%
$227,500
2014
$7,703
$58,500
$169,000
--%
$227,500
2013
$7,703
$58,500
$169,000
--%
$227,500
2012
$7,507
$58,500
$169,000
--%
$227,500

Average Home Price in 08075
Nearby Properties
Zip Code
Price
Bed
Bath
Sqft
Lot
Sold Date
$490,265
$490,265
-- Beds
-- Baths
1,816 Sqft
10,001 Lot (sqft)
Sold 06/19/2026
$526,391
$526,391
-- Beds
-- Baths
1,954 Sqft
10,001 Lot (sqft)
Sold 10/26/2026
$449,900
$449,900
4 Beds
2 Baths
1,736 Sqft
11,286 Lot (sqft)
Sold 10/13/2026
$549,598
-- Beds
-- Baths
1,770 Sqft
18,609 Lot (sqft)
Sold 10/27/2026
$402,751
$402,751
-- Beds
-- Baths
1,780 Sqft
10,001 Lot (sqft)
Sold 10/13/2026
$479,900
$479,900
4 Beds
2 Baths
1,944 Sqft
10,624 Lot (sqft)
Sold 10/13/2026
$599,000
$599,000
-- Beds
-- Baths
2,082 Sqft
14,850 Lot (sqft)
Sold 10/27/2026
$489,900
$489,900
4 Beds
3 Baths
1,954 Sqft
13,247 Lot (sqft)
Sold 09/29/2026
$511,965
$511,965
-- Beds
-- Baths
2,243 Sqft
10,123 Lot (sqft)
Sold 10/27/2026