Member Features
Find Real Estate Bargain!
Full foreclosure details
Home value, equity and ownership info
Find homes priced below market
Get full access with a FREE Account
Already a member?
$329,900
Listing Price4beds
2baths
2,032sqft
9,104sqft lot
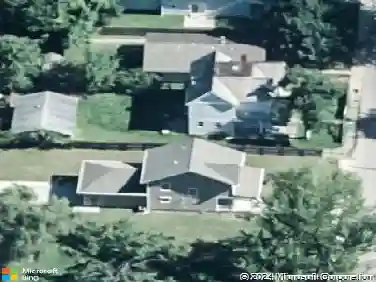
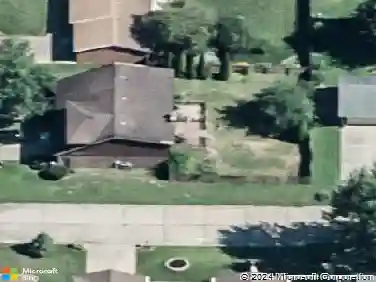
3636 Tempsford Dr, Evansville, IN 47725
Member Features
Find Real Estate Bargain!
Full foreclosure details
Home value, equity and ownership info
Find homes priced below market
Get full access with a FREE Account
Already a member?
For Sale
Off Market
Home type
Price / sqft
Year built
Home Details
Welcome to this meticulously maintained 4-bedroom, 2-bath home offering 2,032 square feet, a desirable split-bedroom design, and an attached 2.5-car garage. The open floor plan features high ceilings, a spacious great room, formal dining room, and a well-appointed kitchen with an island overlooking the main living area, making it ideal for everyday living and entertaining. Step outside to the covered 12-by-23 patio, with additional concrete space and an 8-by-12 storage shed. Per the seller, recent updates include a new roof in 2024, air conditioner, vinyl privacy fence, select appliances, and landscaping in 2025. Crawl space improvements completed in 2026 include a new vapor barrier, added insulation, and a new sump pump. The patio cover and additional patio concrete were installed in 2013. This move-in-ready home reflects pride of ownership throughout.
Interior Details
2032
4
2
Has Heating:
Yes
Heating Type:
Central
Has Cooling:
Yes
Cooling Type:
Central
Has Fuel:
Yes
Fuel Type:
Gas
Has Basement:
No
Basement Type:
No Basement
Has Flooring:
No
Flooring Type:
N/A
Has Fireplace:
Yes
Fireplace Type:
N/A
Property Details
9104
Yes
Yes
Type:
Garage, Attached
Location:
N/A
Status:
N/A
Number of Spaces:
2
N/A
N/A
N/A
N/A
N/A
N/A
N/A
Construction Details
N/A
N/A
N/A
N/A
Asphalt
Tax History
Year
Amount
Land
Improvement
Percent Change
Assessment
2019
$1,663
$24,300
$132,200
--%
$156,500
2019
$1,663
$24,300
$130,900
--%
$155,200
2018
$1,635
$24,300
$132,500
--%
$156,800
2017
$1,386
$24,300
$115,700
--%
$140,000
2016
$1,396
$24,300
$117,300
--%
$141,600

Average Home Price in 47725
Nearby Properties
Zip Code
Price
Bed
Bath
Sqft
Lot
Sold Date
$285,539
$285,539
4 Beds
2.5 Baths
2,121 Sqft
9,845 Lot (sqft)
Sold 10/26/2026
$295,500
$295,500
3 Beds
2 Baths
1,796 Sqft
10,454 Lot (sqft)
Sold 10/27/2026
$290,703
3 Beds
2 Baths
1,740 Sqft
9,583 Lot (sqft)
Sold 10/27/2026
$329,900
4 Beds
2 Baths
2,032 Sqft
9,104 Lot (sqft)
Sold 10/27/2026
$299,900
$299,900
3 Beds
2.5 Baths
1,997 Sqft
8,930 Lot (sqft)
Sold 10/26/2026