
Member Features
Find Real Estate Bargain!
Full foreclosure details
Home value, equity and ownership info
Find homes priced below market
Get full access with a FREE Account
Already a member?
$470,000
Listing Price3beds
1baths
1,837sqft
48,787sqft lot
6745 S Tempe Ct, Aurora, CO 80016
Member Features
Find Real Estate Bargain!
Full foreclosure details
Home value, equity and ownership info
Find homes priced below market
Get full access with a FREE Account
Already a member?
For Sale
Off Market
Home type
Price / sqft
Year built
Home Details
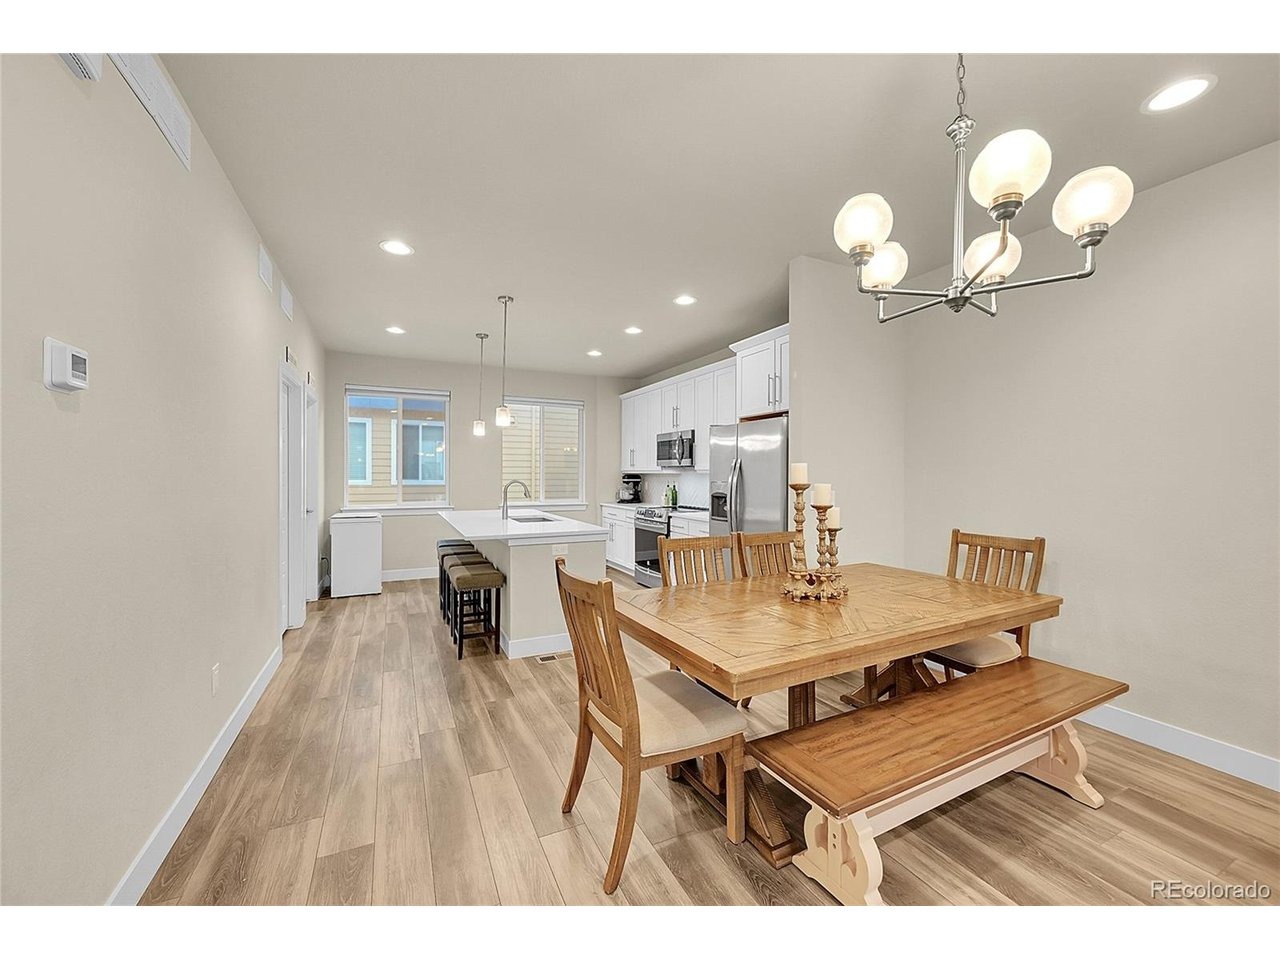
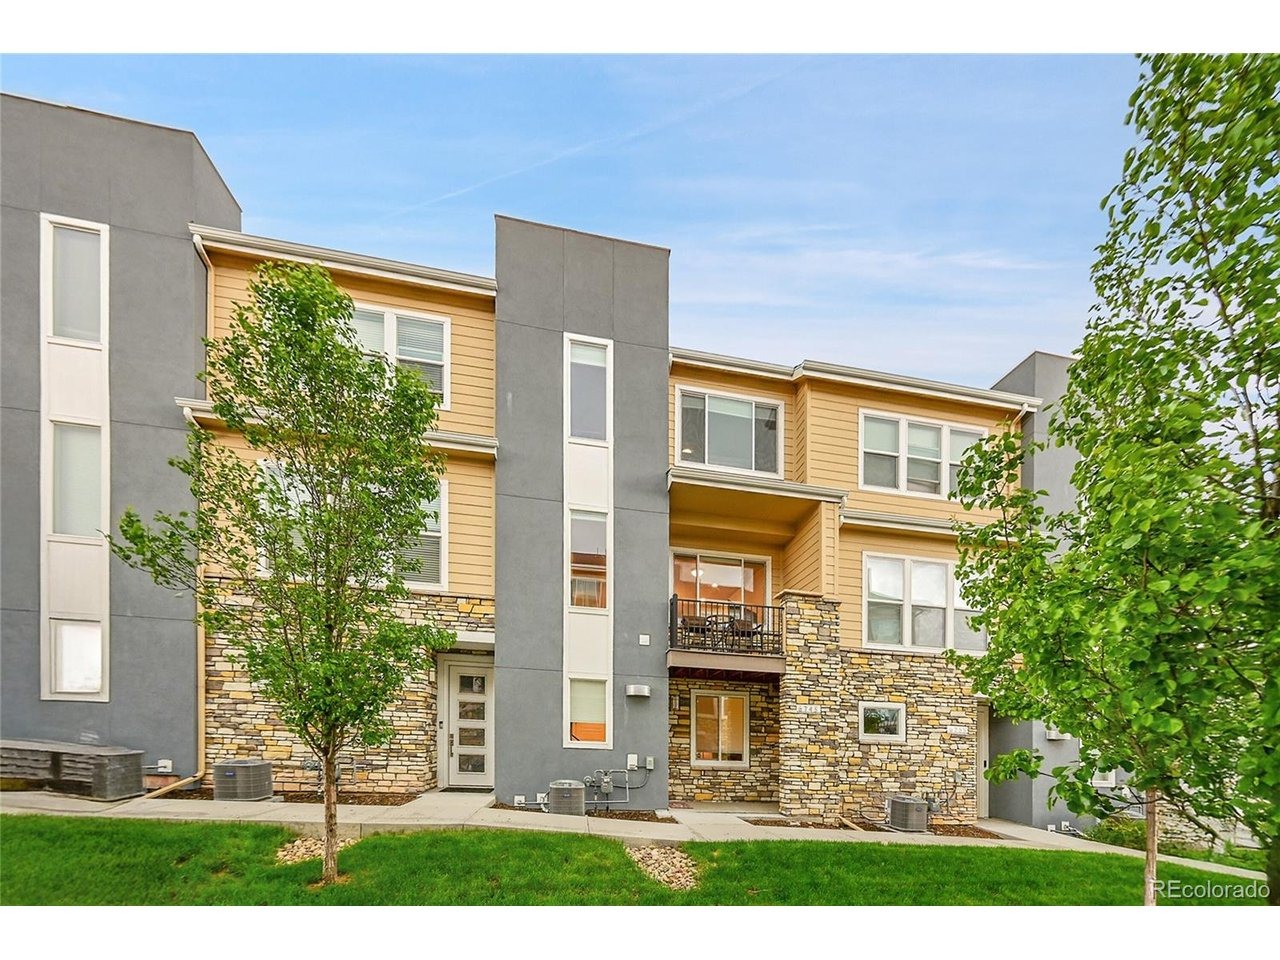
Welcome to this modern townhome in the desirable Elevations at Saddle Rock community, located within thentop-rated Cherry Creek School District. Combining contemporary design with functional living, this home is perfect for bothnrelaxation and entertaining.The upper level features a spacious Primary Suite complete with a private bath and walk-inncloset, offering a tranquil retreat and two additional bedrooms. The bright and open main level boasts a gourmet kitchennwith Stainless steel appliances and a large prep island, seamlessly connecting to the casual dining area and livingnroom.This layout is ideal for everyday living or hosting gatherings.On the lower level, you'll find a versatile bonus roomnwith a half bath, perfect for a home office, gym, or additional living space. An attached 2-car garage provides addednconvenience and storage.Outdoor living spaces include a covered front porch and a private balcony, where you can enjoynColorado's beautiful seasons.Conveniently located near trails, golf courses and parks, this home also offers easy access tonHighway 470 ,shopping, dining, and entertainment. Enjoy low-maintenance living with all the amenities of the vibrantnSaddle Rock community.Don't miss this opportunity to make this exceptional townhome yours. Schedule a showing todaynand discover your next home!
Interior Details
1837
3
1
Has Heating:
Yes
Heating Type:
Forced Air With Air Conditioning
Has Cooling:
Yes
Cooling Type:
Central
Has Fuel:
No
Fuel Type:
N/A
Has Basement:
No
Basement Type:
N/A
Has Flooring:
No
Flooring Type:
N/A
Has Fireplace:
Yes
Fireplace Type:
N/A
Property Details
48787
No
No
Type:
Driveway
Location:
N/A
Status:
N/A
Number of Spaces:
0
No
No
No
No
Yes
No
No
Construction Details
Tri-level
Wood Siding
N/A
N/A
Composition Shingle
Tax History
Year
Amount
Land
Improvement
Percent Change
Assessment
2019
$435
$6,480
$1,354
--%
$7,834
2019
$435
$5,331
$0
--%
$5,331

Average Home Price in 80016
Nearby Properties
Zip Code
Price
Bed
Bath
Sqft
Lot
Sold Date
$470,000
$470,000
3 Beds
1 Baths
1,837 Sqft
48,787 Lot (sqft)
Sold 03/22/2026
$425,000
$425,000
2 Beds
3 Baths
1,619 Sqft
48,787 Lot (sqft)
Sold 10/06/2026
$510,000
$510,000
3 Beds
4 Baths
1,935 Sqft
48,787 Lot (sqft)
Sold 10/06/2026
$529,202
$529,202
2 Beds
2 Baths
1,741 Sqft
4,356 Lot (sqft)
Sold 10/05/2026
$425,000
$425,000
3 Beds
2 Baths
1,857 Sqft
2,919 Lot (sqft)
Sold 02/11/2026
$499,063
$499,063
2 Beds
3 Baths
1,815 Sqft
3,920 Lot (sqft)
Sold 10/06/2026
$493,631
$493,631
3 Beds
4.5 Baths
1,928 Sqft
1,873 Lot (sqft)
Sold 10/06/2026
$554,000
$554,000
2 Beds
2 Baths
1,729 Sqft
3,920 Lot (sqft)
Sold 09/29/2026
$575,000
$575,000
3 Beds
3 Baths
1,766 Sqft
3,049 Lot (sqft)
Sold 10/05/2026







