Member Features
Find Real Estate Bargain!
Full foreclosure details
Home value, equity and ownership info
Find homes priced below market
Get full access with a FREE Account
Already a member?
$493,631
Listing Price3beds
4.5baths
1,928sqft
1,873sqft lot
22716 E Ottawa Pl, Aurora, CO 80016
Member Features
Find Real Estate Bargain!
Full foreclosure details
Home value, equity and ownership info
Find homes priced below market
Get full access with a FREE Account
Already a member?
For Sale
Home type
Price / sqft
Year built
Home Details
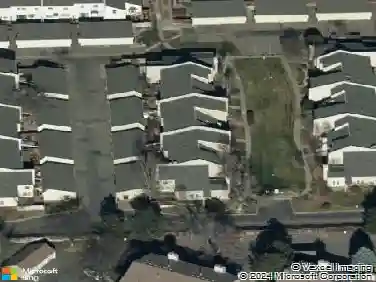
This is a one-of-a-kind townhouse in Creekside at Saddle Rock for several reasons. The entire main floor was gutted to create a sophisticated, custom aesthetic. This includes knotty alder cabinetry, industrial-chic concrete countertops, authentic brick walls and wide-plank hickory floors that run throughout the open-concept layout. In addition, there are solid core doors, new lighting, plantation shutters, Andersen french doors with retractable screens that lead to a private backyard. The charming covered front porch faces the Piney creek, open space, park, & walking trail.nThe primary suite is a spacious retreat featuring a five-piece ensuite bath, soaking tub, dual vanities, and a walk-in closet. There are two additional bedrooms and a full guest bathroom. The laundry room is ideally located on the upper level near the bedrooms.nThe basement includes a large, fourth bedroom that is pre-wired for a projection TV, making it an ideal media or entertainment room. There is also a large three-quarter bathroom in the lower level. Brand new furnace, range, carpet, microwave, cleaned AC coils & paint will prompt this property to go fast.
Interior Details
1928
3
4.5
Has Heating:
Yes
Heating Type:
Forced Air With Air Conditioning
Has Cooling:
Yes
Cooling Type:
Central
Has Fuel:
Yes
Fuel Type:
Gas
Has Basement:
No
Basement Type:
Partial
Has Flooring:
No
Flooring Type:
N/A
Has Fireplace:
Yes
Fireplace Type:
N/A
Property Details
1873
No
No
Type:
Garage, Detached
Location:
N/A
Status:
N/A
Number of Spaces:
2
No
No
No
No
No
No
No
Construction Details
Bi-level
Wood Siding
N/A
Gable/hip
Composition Shingle
Tax History
Year
Amount
Land
Improvement
Percent Change
Assessment
2019
$2,416
$7,128
$18,554
--%
$25,682
2019
$2,416
$7,079
$18,426
--%
$25,505
2017
$2,221
$4,752
$17,892
--%
$22,644
2017
$2,221
$4,752
$17,892
--%
$22,644
2016
$1,918
$5,970
$14,885
--%
$20,855
2014
$1,739
$5,970
$9,600
--%
$15,570
2013
$1,776
$5,970
$9,600
--%
$15,570
2011
$1,896
$0
$0
--%
$16,590

Average Home Price in 80016
Nearby Properties
Zip Code
Price
Bed
Bath
Sqft
Lot
Sold Date
$470,000
$470,000
3 Beds
1 Baths
1,837 Sqft
48,787 Lot (sqft)
Sold 03/22/2026
$510,000
$510,000
3 Beds
4 Baths
1,935 Sqft
48,787 Lot (sqft)
Sold 10/27/2026
$529,202
$529,202
2 Beds
2 Baths
1,741 Sqft
4,356 Lot (sqft)
Sold 10/05/2026
$499,063
$499,063
2 Beds
3 Baths
1,815 Sqft
3,920 Lot (sqft)
Sold 10/26/2026
$547,500
$547,500
3 Beds
2 Baths
1,857 Sqft
2,831 Lot (sqft)
Sold 10/26/2026
$539,500
$539,500
3 Beds
4.5 Baths
1,857 Sqft
2,962 Lot (sqft)
Sold 10/26/2026
$493,631
$493,631
3 Beds
4.5 Baths
1,928 Sqft
1,873 Lot (sqft)
Sold 10/26/2026
$575,000
$575,000
3 Beds
3 Baths
1,766 Sqft
3,049 Lot (sqft)
Sold 10/05/2026
$554,000
$554,000
2 Beds
2 Baths
1,729 Sqft
3,920 Lot (sqft)
Sold 10/13/2026