Member Features
Find Real Estate Bargain!
Full foreclosure details
Home value, equity and ownership info
Find homes priced below market
Get full access with a FREE Account
Already a member?
$440,000
Listing Price3beds
4baths
2,232sqft
5,663sqft lot
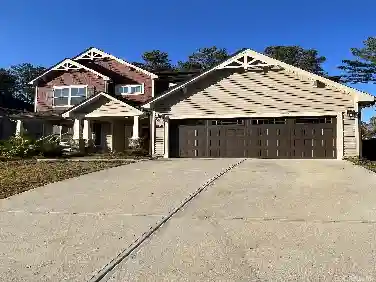
121 Telluride Trl, Garner, NC 27529
Member Features
Find Real Estate Bargain!
Full foreclosure details
Home value, equity and ownership info
Find homes priced below market
Get full access with a FREE Account
Already a member?
For Sale
Home type
Price / sqft
Year built
Home Details
Stunning former model end-unit sought-after 55+ community, perfectly positioned on a premium lot beside the community garden & gathering space--offering the feel of an expansive backyard without the maintenance.nDesigned to showcase the builder's finest selections, the home features top-tier upgrades throughout, including rich cherry cabinetry with detailed trim, elegant hardwood floors, high-end plush carpeting, custom plantation shutters throughout, storm doors & refined finishes in every room.nThe open-concept main living area is filled with natural light & anchored by a gas log fireplace, flowing seamlessly into a well-appointed kitchen with granite countertops, tile backsplash, stainless steel appliances, gas range, and generous pantry. The primary suite offers a tray ceiling and a peaceful retreat feel. nAll 3 bedrooms can be used as primary suites, or the spacious upstairs bonus might be --ideal for guests, hobbies, or private retreat space. nEnjoy quiet time on the screened porch, overlooking serene garden views. Additional highlights include a large laundry room with space for a home office, epoxy-coated garage floors with hidden storage areas, and a covered front porch with welcoming entry foyer.nResidents enjoy exceptional amenities including a clubhouse with gathering room, kitchen, fitness studio, BBQ area, veranda, and fire pit, along with multiple parks, including bird & dog parks, walking areas, and community garden--all just a short walk away. HOA maintains e
Interior Details
2232
3
4
Has Heating:
Yes
Heating Type:
Heat Pump
Has Cooling:
Yes
Cooling Type:
Central
Has Fuel:
Yes
Fuel Type:
Electric
Has Basement:
No
Basement Type:
N/A
Has Flooring:
No
Flooring Type:
Laminate Plank
Has Fireplace:
Yes
Fireplace Type:
N/A
Property Details
5663
No
No
Type:
N/A
Location:
N/A
Status:
N/A
Number of Spaces:
N/A
No
Yes
No
No
No
No
No
Construction Details
Townhouse
Fiber Cement Siding (hardi-board/hardi-plank)
N/A
Gable/hip
Composition Shingle
Tax History
Year
Amount
Land
Improvement
Percent Change
Assessment
2020
$2,518
$70,000
$232,480
--%
$302,480
2019
$2,518
$70,000
$232,480
--%
$302,480
2018
$1,124
$45,000
$86,860
--%
$131,860

Average Home Price in 27529
Nearby Properties
Zip Code
Price
Bed
Bath
Sqft
Lot
Sold Date
$440,000
$440,000
3 Beds
4 Baths
2,232 Sqft
5,663 Lot (sqft)
Sold 10/26/2026