Member Features
Find Real Estate Bargain!
Full foreclosure details
Home value, equity and ownership info
Find homes priced below market
Get full access with a FREE Account
Already a member?
$315,221
Listing Price--beds
1.5baths
1,351sqft
--sqft lot
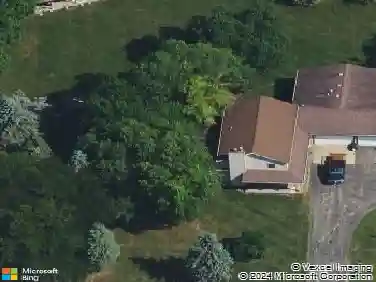
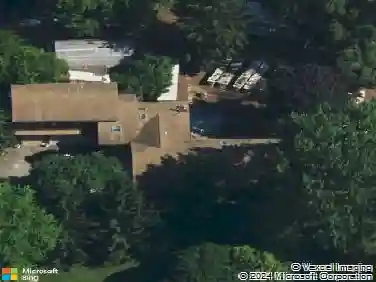
535 Telluride Dr, Gilberts, IL 60136
Member Features
Find Real Estate Bargain!
Full foreclosure details
Home value, equity and ownership info
Find homes priced below market
Get full access with a FREE Account
Already a member?
For Sale
Home type
Price / sqft
Year built
Home Details
Beautiful two-story townhome in desirable Timber Trails featuring 2 bedrooms plus a spacious loft, a 2-car garage, full basement and overlooks open area and walking trail in backyard! This well-maintained home offers a perfect blend of space, style, and functionality. Step inside to a dramatic two-story foyer and enjoy 9-foot ceilings and wood laminate flooring throughout the main level, creating a warm and open feel. The spacious living room includes a built-in niche ideal for a TV or decor. The kitchen is well-appointed with stainless steel appliances, quartz countertops, tile backsplash, 42" cabinets, pantry, recessed lighting, and a dedicated coffee bar nook, perfect for everyday living and entertaining. The adjacent dining area opens to a private wood deck through sliding glass doors, ideal for outdoor dining and relaxation. A convenient powder room completes the main level. Upstairs, you'll find newer carpeting and a versatile open loft which is perfect for a home office, playroom, or additional living space. The primary suite features a walk-in closet and private full bath, while a second bedroom, full bathroom, and laundry room with shelving complete the upper level. The full unfinished basement offers endless potential - use it for storage, a home gym, or finish it to create additional living space. Recent updates include: furnace and A/C (2024), kitchen appliances (2020), washer and dryer (2020), ejector pump and sump pump (2019), deck stained (2025), and roof (2016
Interior Details
1351
N/A
1.5
Has Heating:
No
Heating Type:
N/A
Has Cooling:
Yes
Cooling Type:
Central
Has Fuel:
No
Fuel Type:
N/A
Has Basement:
No
Basement Type:
Basement (unspecified)
Has Flooring:
No
Flooring Type:
N/A
Has Fireplace:
Yes
Fireplace Type:
N/A
Property Details
N/A
No
No
Type:
Garage, Attached
Location:
N/A
Status:
N/A
Number of Spaces:
1
No
No
No
No
Yes
No
No
Construction Details
Condo/apartment
N/A
N/A
N/A
N/A
Tax History
Year
Amount
Land
Improvement
Percent Change
Assessment
2019
$4,328
$11,760
$39,372
--%
$51,132
2018
$4,201
$11,037
$36,952
--%
$47,989
2017
$4,106
$10,510
$35,189
--%
$45,699
2016
$4,029
$10,006
$33,501
--%
$43,507
2015
$3,992
$9,450
$31,641
--%
$41,091
2012
$4,780
$11,547
$36,591
--%
$48,138

Average Home Price in 60136
Nearby Properties
Zip Code
Price
Bed
Bath
Sqft
Lot
Sold Date
$277,852
$277,852
-- Beds
1.5 Baths
1,524 Sqft
0 Lot (sqft)
Sold 08/14/2026
$288,543
$288,543
2 Beds
1.5 Baths
1,524 Sqft
0 Lot (sqft)
Sold 06/19/2026
$315,221
$315,221
-- Beds
1.5 Baths
1,351 Sqft
0 Lot (sqft)
Sold 10/27/2026
$289,800
3 Beds
2 Baths
1,512 Sqft
0 Lot (sqft)
Sold 10/26/2026
$250,778
-- Beds
1.5 Baths
1,181 Sqft
0 Lot (sqft)
Sold 10/27/2026
$251,250
-- Beds
1.5 Baths
1,181 Sqft
0 Lot (sqft)
Sold 10/26/2026
$237,889
2 Beds
1.5 Baths
1,181 Sqft
0 Lot (sqft)
Sold NaN/NaN/NaN
$346,592
3 Beds
1.5 Baths
1,390 Sqft
7,405 Lot (sqft)
Sold NaN/NaN/NaN
$290,000
3 Beds
3 Baths
1,512 Sqft
0 Lot (sqft)
Sold 10/13/2026