Member Features
Find Real Estate Bargain!
Full foreclosure details
Home value, equity and ownership info
Find homes priced below market
Get full access with a FREE Account
Already a member?
$998,000
Listing Price5beds
3.75baths
3,394sqft
8,581sqft lot
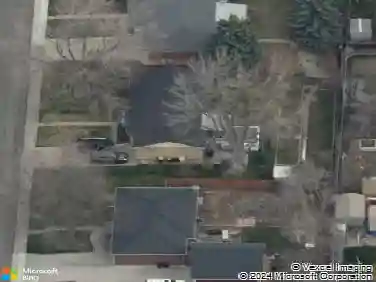
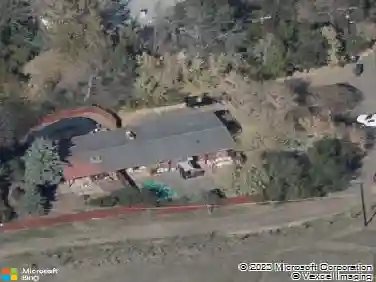
925 Teller St, Lakewood, CO 80214
Member Features
Find Real Estate Bargain!
Full foreclosure details
Home value, equity and ownership info
Find homes priced below market
Get full access with a FREE Account
Already a member?
For Sale
Pending
Off Market
Home type
Price / sqft
Year built
Home Details
Wow! Don't wait to see this one! Stunning remodeled mid-century modern farmhouse home where designer details, architectural character, and effortless indoor-outdoor living come together.nFeel inspired by vaulted ceilings w/exposed wood beams, natural light across throughout in an open floor plan. Modern flat wall finishes, hardwood floors, and polished concrete floors create a sophisticated mixed-material aesthetic that feels both warm and intentional throughout.nThe fully remodeled chef's kitchen is the heart of the home, featuring a center island with bar seating, slab granite countertops, stainless steel appliances, and recessed lighting. The formal dining room sets the perfect scene for entertaining, dinner parties, and holiday gatherings.nAll three fully updated bathrooms deliver modern styling, including the primary suite's en-suite bath complete with a frameless zero-edge glass shower and double vanity sinks. The spacious primary suite includes a large walk-in closet and a quiet, private feel that makes unwinding easy.nPlantation shutters add classic detail and light control throughout most of the home.nThe finished basement expands your living space dramatically. Offering a large open rec room/living area, two generously sized conforming bedrooms (each with egress windows), and a full bathroom. Ideal for guests, a home office, or multigenerational living.nOutside, the professionally designed outdoor living spaces set this home apart: a covered patio, a cozy firepit ar
Interior Details
3394
5
3.75
Has Heating:
Yes
Heating Type:
Hot Water
Has Cooling:
Yes
Cooling Type:
Central
Has Fuel:
No
Fuel Type:
N/A
Has Basement:
No
Basement Type:
Basement (unspecified)
Has Flooring:
No
Flooring Type:
N/A
Has Fireplace:
Yes
Fireplace Type:
N/A
Property Details
8581
Yes
Yes
Type:
Garage, Attached
Location:
N/A
Status:
N/A
Number of Spaces:
4
No
No
No
No
No
No
No
Construction Details
Ranch
N/A
N/A
N/A
N/A
Tax History
Year
Amount
Land
Improvement
Percent Change
Assessment
2019
$3,695
$9,357
$31,982
--%
$41,339
2019
$3,695
$9,357
$31,982
--%
$41,339
2018
$3,411
$7,664
$29,249
--%
$36,913
2017
$2,998
$7,664
$29,249
--%
$36,913
2016
$2,382
$5,610
$21,755
--%
$27,365
2014
$2,059
$4,295
$17,385
--%
$21,680
2013
$2,064
$4,295
$17,385
--%
$21,680
2012
$2,173
$4,330
$18,778
--%
$23,108

Average Home Price in 80214
Nearby Properties
Zip Code
Price
Bed
Bath
Sqft
Lot
Sold Date
$1,365,482
$1,365,482
6 Beds
7.5 Baths
3,688 Sqft
17,337 Lot (sqft)
Sold 10/26/2026
$1,175,373
$1,175,373
4 Beds
2 Baths
3,099 Sqft
33,498 Lot (sqft)
Sold 10/26/2026
$2,795,000
$2,795,000
6 Beds
5 Baths
3,557 Sqft
27,748 Lot (sqft)
Sold 10/26/2026
$2,000,000
$2,000,000
4 Beds
4 Baths
3,533 Sqft
24,437 Lot (sqft)
Sold 10/13/2026
$1,103,603
$1,103,603
5 Beds
4 Baths
2,964 Sqft
10,280 Lot (sqft)
Sold 10/13/2026