Member Features
Find Real Estate Bargain!
Full foreclosure details
Home value, equity and ownership info
Find homes priced below market
Get full access with a FREE Account
Already a member?
$1,175,373
Listing Price4beds
2baths
3,099sqft
33,498sqft lot
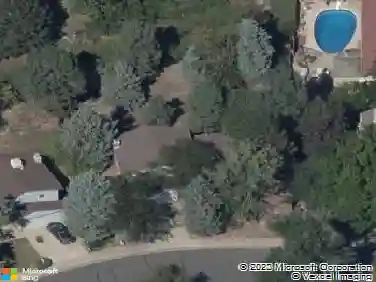
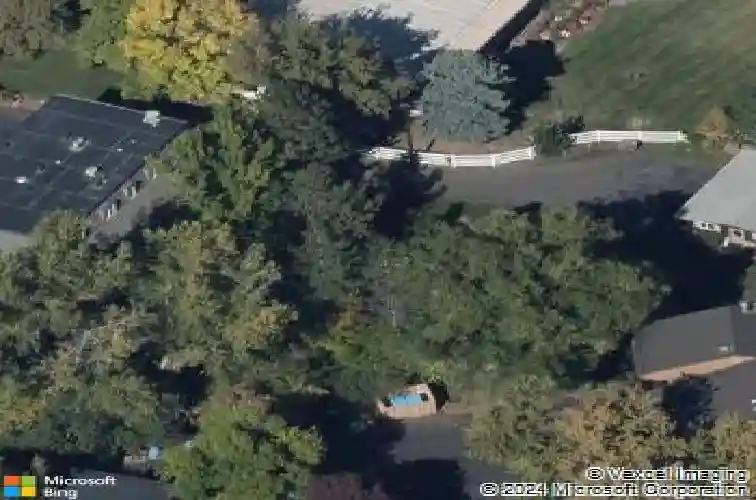
730 Crescent Ln, Lakewood, CO 80214
Member Features
Find Real Estate Bargain!
Full foreclosure details
Home value, equity and ownership info
Find homes priced below market
Get full access with a FREE Account
Already a member?
For Sale
Home type
Price / sqft
Year built
Home Details
Set on a .77-acre lot nestled in mature greenery with a seasonal creek, this custom 4-bed, 4-bath dream home with garage space for 4 cars offers peaceful privacy steps from Lakewood Country Club. A circular drive and stacked-stone exterior crowned with a Mansard roof create a striking arrival. Inside, a grand foyer with soaring ceilings, a dramatic chandelier, rich wood accents, and a whimsical spiral staircase set the tone for the home's joyful yet refined character. The formal dining room with statement lighting sits just steps from the kitchen for seamless service. The chef's kitchen features natural stone counters, stainless steel appliances, double ovens, a spacious pantry, abundant storage, and peninsula seating. Glass doors open to a covered 800 sq ft patio with an outdoor kitchen for effortless indoor-outdoor flow. The generous breakfast nook leads to the family room, where a bay window frames picturesque views of mature trees in the front yard. In the living room, a striking fireplace anchors the space, while French doors open to a private office with custom cabinetry and backyard views. Upstairs, the primary suite features a stacked-stone fireplace, sunlit window nook, a five-piece bath with deep soaking tub, and a custom walk-in closet. Three additional bedrooms, a full bath, and a finished laundry room provide comfort without compromise on the upper level. A spiral staircase descends to the walk-out lower level, where you'll find a sprawling rec room, custom-built
Interior Details
3099
4
2
Has Heating:
Yes
Heating Type:
Forced Air With Air Conditioning
Has Cooling:
No
Cooling Type:
N/A
Has Fuel:
No
Fuel Type:
N/A
Has Basement:
No
Basement Type:
Basement (unspecified)
Has Flooring:
No
Flooring Type:
N/A
Has Fireplace:
Yes
Fireplace Type:
N/A
Property Details
33498
Yes
Yes
Type:
Garage, Attached
Location:
N/A
Status:
N/A
Number of Spaces:
4
No
No
No
No
No
No
No
Construction Details
Bi-level
N/A
N/A
N/A
N/A
Tax History
Year
Amount
Land
Improvement
Percent Change
Assessment
2019
$4,643
$14,048
$37,906
--%
$51,954
2019
$4,643
$14,048
$37,906
--%
$51,954
2018
$4,320
$11,014
$35,732
--%
$46,746
2017
$3,796
$11,014
$35,732
--%
$46,746
2016
$3,932
$13,049
$32,127
--%
$45,176
2014
$3,454
$11,286
$25,074
--%
$36,360
2013
$3,462
$11,286
$25,074
--%
$36,360
2012
$4,290
$10,087
$35,525
--%
$45,612

Average Home Price in 80214
Nearby Properties
Zip Code
Price
Bed
Bath
Sqft
Lot
Sold Date
$1,111,297
$1,111,297
6 Beds
6.25 Baths
2,842 Sqft
17,685 Lot (sqft)
Sold 09/29/2026
$2,795,000
$2,795,000
6 Beds
5 Baths
3,557 Sqft
27,748 Lot (sqft)
Sold 10/13/2026
$1,175,373
$1,175,373
4 Beds
2 Baths
3,099 Sqft
33,498 Lot (sqft)
Sold 10/13/2026
$2,000,000
$2,000,000
4 Beds
4 Baths
3,533 Sqft
24,437 Lot (sqft)
Sold 10/13/2026
$800,000
$800,000
2 Beds
4.25 Baths
2,798 Sqft
10,193 Lot (sqft)
Sold 09/10/2026