
Member Features
Find Real Estate Bargain!
Full foreclosure details
Home value, equity and ownership info
Find homes priced below market
Get full access with a FREE Account
Already a member?
$699,500
Listing Price3beds
3baths
3,139sqft
871,200sqft lot
1235 Teller County Road 1, Cripple Creek, CO 80813
Member Features
Find Real Estate Bargain!
Full foreclosure details
Home value, equity and ownership info
Find homes priced below market
Get full access with a FREE Account
Already a member?
For Sale
Off Market
Home type
Price / sqft
Year built
Home Details
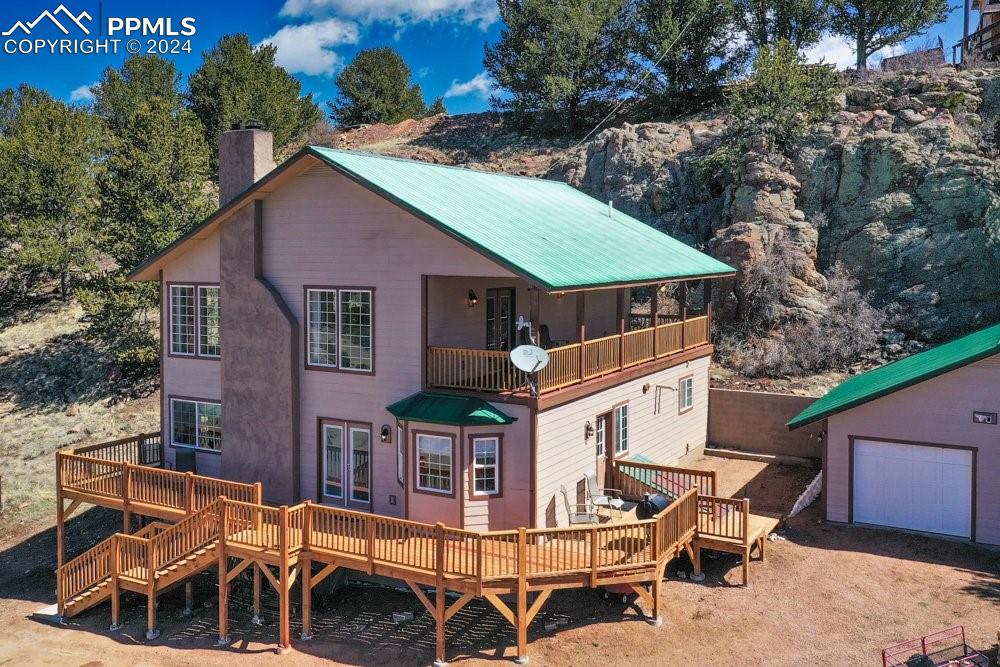
This picturesque home, about a mile from downtown historic Cripple Creek, offers a serene retreat with stunning panoramic views of the Sangre de Cristo Mountains, Sawatch Range, Mt. Pisgah, and the peaks of the Front Range and Pikes Peak. Spanning over 3000 sq ft, every inch has been meticulously remodeled to blend with the natural beauty of its surroundings. As you arrive, a newly constructed wraparound deck welcomes you, providing a perfect vantage point to soak in the breathtaking vistas. The main level has a spacious living room boasting 19-ft ceilings, floor-to-ceiling windows framing the spectacular views, and a stacked stone wood-burning insert, complete with a hearth, mantel, and tongue-and-groove walls. The adjacent dining room and open-concept kitchen are adorned with granite countertops, an island, stainless steel appliances, and a walk-in pantry. The main level also features an office with built-in desks, a bay window w/storage, and a charming barn door, along with a separate entry mudroom, a convenient half bathroom, and a bedroom. The upper level, has an expansive primary bedroom, commanding views of both the living room and the breathtaking mountain scenery beyond. The primary suite boasts a dual entrance closet, and an ensuite bathroom with a walk-in shower, seating, and a shower nook. A balcony walkway leads to a dry bar and an exterior covered balcony, inviting you to savor the endless vistas while you enjoy a cup of coofee. Descending to the basement, you&#
Interior Details
3139
3
3
Has Heating:
Yes
Heating Type:
Forced Air With Air Conditioning
Has Cooling:
Yes
Cooling Type:
N/A
Has Fuel:
No
Fuel Type:
N/A
Has Basement:
No
Basement Type:
Daylight Basement
Has Flooring:
No
Flooring Type:
N/A
Has Fireplace:
Yes
Fireplace Type:
N/A
Property Details
871200
No
No
Type:
Garage, Detached
Location:
N/A
Status:
N/A
Number of Spaces:
6
N/A
N/A
N/A
N/A
N/A
N/A
N/A
Construction Details
Mobile/manufactured
Siding (not Specified)
N/A
Gable
Metal
Tax History
Year
Amount
Land
Improvement
Percent Change
Assessment
2019
$577
$8,050
$9,810
--%
$17,860
2018
$721
$5,310
$15,030
--%
$20,340
2017
$735
$5,310
$15,030
--%
$20,340
2016
$621
$80
$16,620
--%
$16,700
2015
$620
$80
$16,620
--%
$16,700
2013
$581
$70
$15,820
--%
$15,890
2012
$583
$60
$15,710
--%
$15,770

Average Home Price in 80813
Nearby Properties
Zip Code
Price
Bed
Bath
Sqft
Lot
Sold Date
$699,500
3 Beds
3 Baths
3,139 Sqft
871,200 Lot (sqft)
Sold 10/27/2026






