
Member Features
Find Real Estate Bargain!
Full foreclosure details
Home value, equity and ownership info
Find homes priced below market
Get full access with a FREE Account
Already a member?
$549,900
Listing Price4beds
4baths
2,592sqft
14,375sqft lot
8812 Telford Xing, Minneapolis, MN 55443
Member Features
Find Real Estate Bargain!
Full foreclosure details
Home value, equity and ownership info
Find homes priced below market
Get full access with a FREE Account
Already a member?
For Sale
Off Market
Home type
Price / sqft
Year built
Home Details
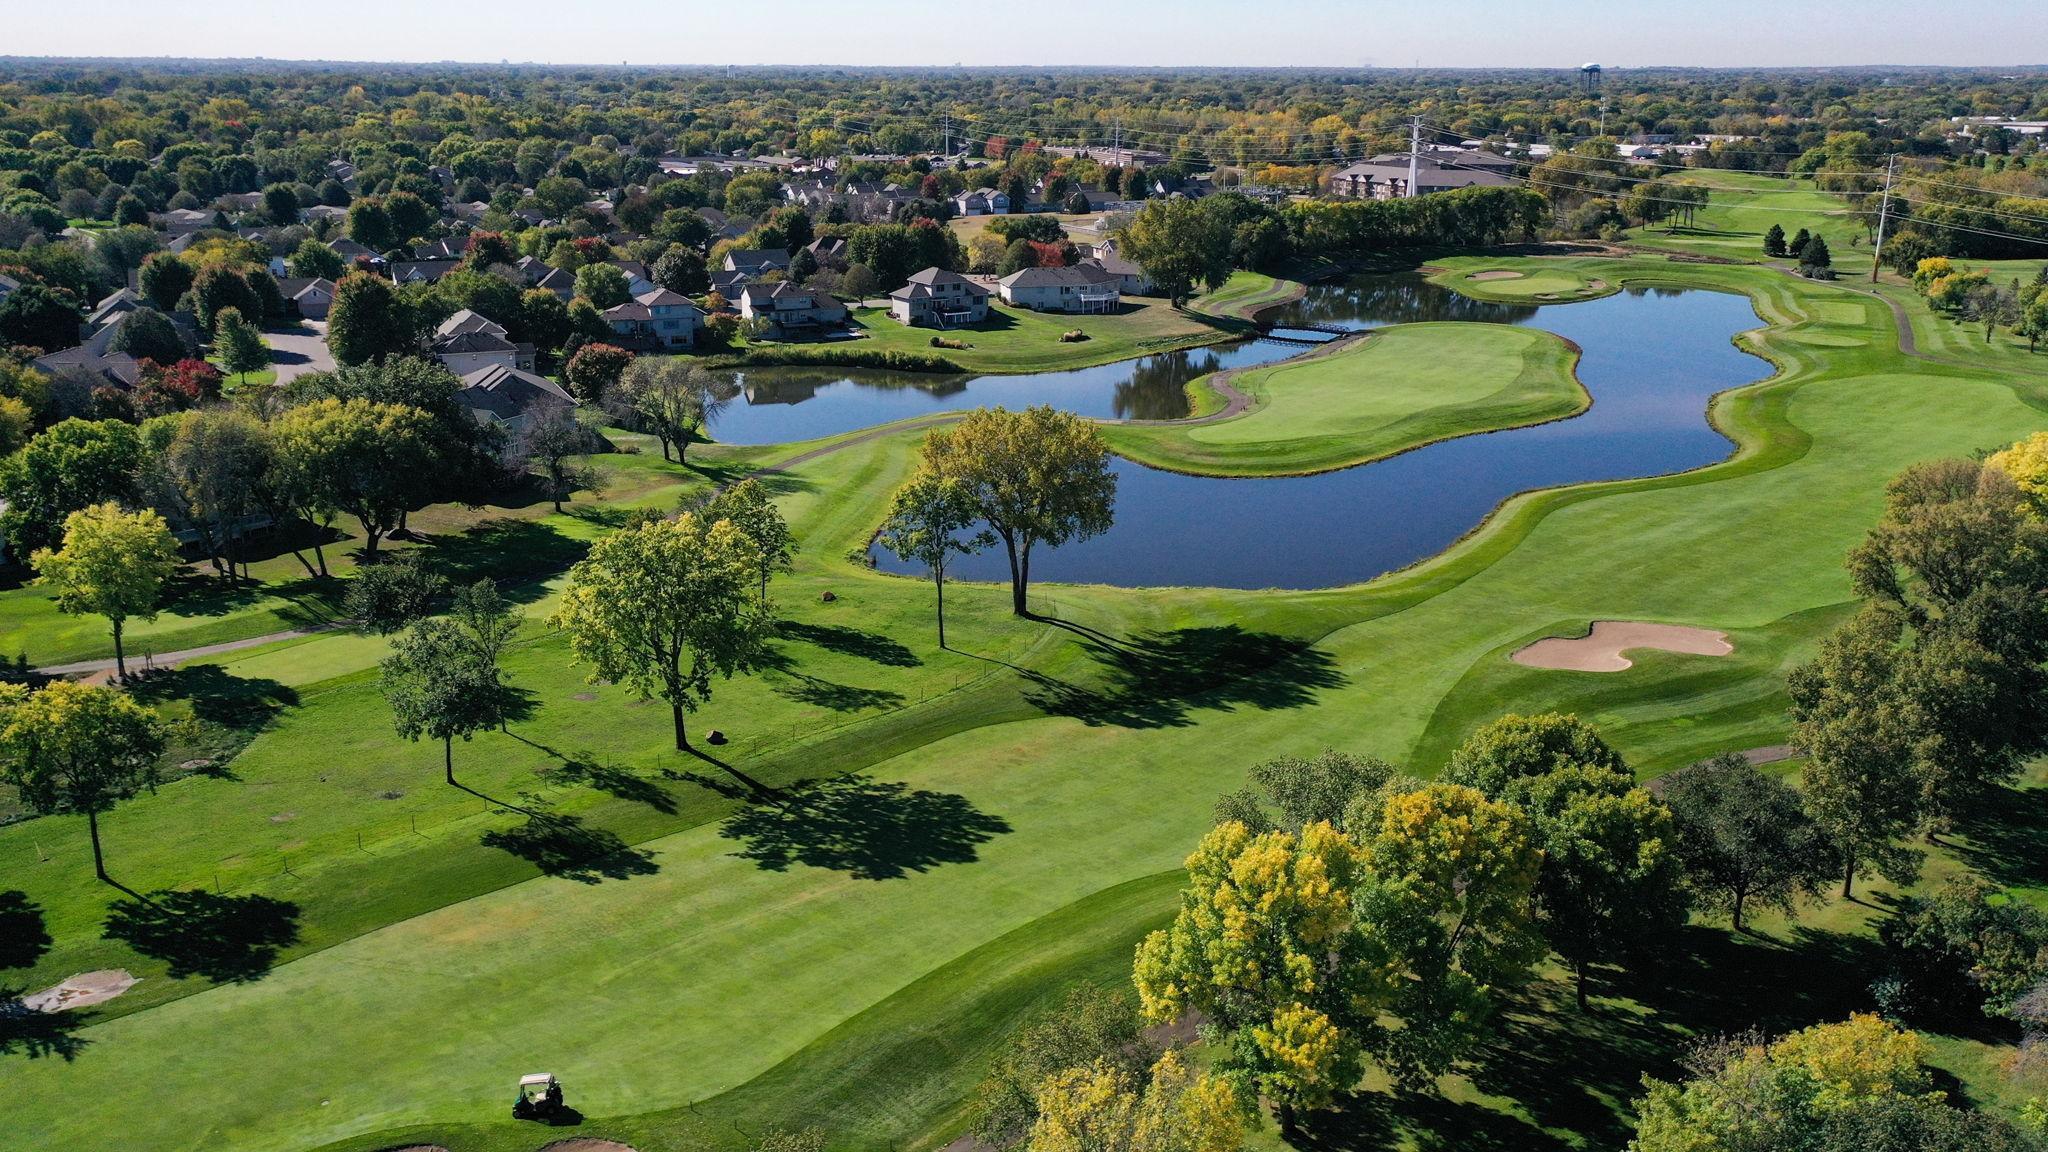
"ATTENTION" (((PRICE Just REDUCED $50, 000)))***Owners Are Relocating!!!***Gorgeous 2-Story Right On the 12th Hole Of Edinburgh's Golf Course***Beautiful Tree'd Lot in & Sits in the Back of This Neighborhood O'Looking The 12th Green On The Golf Course*"4 Bedrooms & 4 Baths"***2-Story Windows On Rear-South Facing Main Family Room Wall*Beautiful Views*2-Sided Gas Fireplace Between Kitchen & Main Floor Family Room* All New Windows Thru-Out 8-9 Ago (All Casements)*Including 3 Large Bay Windows in LR+DR+Kitchen*Huge Kitchen w/Center Snack Bar*Tons of Cabinetry*Built-in Desk*Plus Full Size Kitchen Eating Area*All Appliances Incl*Granite Tops*Large Square Tile Floors*Oak Millwork & Raised Oak Panel Doors Thru-Out*Door Off Kitchen to Deck*Beautiful Backyard*Stairs Off Deck to 2 Lg. Paver Patios++Hot Tub*Main Floor Laundry*Central Vacuum System*Formal Dining Room & Formal Living Room too (Optional Flex Room On Main Floor!*"4" Very Nice Sized Bedrooms (3 Up)+ "4" Baths (Incl. Private Primary Suite)*Catwalk on Upper Level O'looks Main Floor*Fully Finished Lower Level*Huge Finished "2nd Family Room" w/Lookout WIndows In Lower Level*Oak 8 ft. Pool Table Stays If Desired *3-Sided Gas Fireplace w/Hearth*Wet Bar Area w/Frig*4th Bedroom or Office Off Family Room in Lower Level w/Glass Door*+3/4 Bath*Spacious Storage/Mechanical Room Down*3 Car Garage*Lawn Sprinkler System*Large Foyer w/Hardwood Floors*Lg.
Interior Details
2592
4
4
Has Heating:
No
Heating Type:
N/A
Has Cooling:
Yes
Cooling Type:
N/A
Has Fuel:
No
Fuel Type:
N/A
Has Basement:
No
Basement Type:
Full
Has Flooring:
No
Flooring Type:
Carpet
Has Fireplace:
Yes
Fireplace Type:
N/A
Property Details
14375
No
No
Type:
N/A
Location:
N/A
Status:
N/A
Number of Spaces:
N/A
N/A
N/A
N/A
N/A
N/A
N/A
N/A
Construction Details
N/A
Wood
N/A
N/A
N/A
Tax History
Year
Amount
Land
Improvement
Percent Change
Assessment
2020
$5,519
$0
$0
--%
$388,950
2019
$5,982
$0
$0
--%
$407,916
2018
$5,762
$0
$0
--%
$383,391
2017
$5,379
$0
$0
--%
$354,397
2016
$5,347
$0
$0
--%
$339,682
2014
$5,439
$0
$0
--%
$310,579
2013
$5,805
$0
$0
--%
$323,005
2011
$5,861
$0
$0
--%
$346,440

Average Home Price in 55443
Nearby Properties
Zip Code
Price
Bed
Bath
Sqft
Lot
Sold Date
$490,895
5 Beds
2.75 Baths
2,328 Sqft
11,761 Lot (sqft)
Sold 06/29/2026
$653,577
$653,577
4 Beds
2.75 Baths
2,209 Sqft
21,780 Lot (sqft)
Sold 05/05/2026
$488,470
3 Beds
2.5 Baths
2,278 Sqft
14,375 Lot (sqft)
Sold 10/06/2026
$565,000
4 Beds
3 Baths
2,518 Sqft
23,958 Lot (sqft)
Sold 10/06/2026
$515,000
$515,000
4 Beds
2.5 Baths
2,536 Sqft
13,939 Lot (sqft)
Sold 10/06/2026
$549,900
4 Beds
4 Baths
2,592 Sqft
14,375 Lot (sqft)
Sold 09/29/2026
$452,169
3 Beds
2.5 Baths
2,264 Sqft
12,632 Lot (sqft)
Sold 10/06/2026
$489,900
3 Beds
3 Baths
2,399 Sqft
33,541 Lot (sqft)
Sold 10/06/2026
$483,000
3 Beds
2.5 Baths
2,301 Sqft
13,504 Lot (sqft)
Sold 10/05/2026





