Member Features
Find Real Estate Bargain!
Full foreclosure details
Home value, equity and ownership info
Find homes priced below market
Get full access with a FREE Account
Already a member?
$359,900
Listing Price3beds
1baths
1,284sqft
19,340sqft lot
5987 Telegraph Rd, Elkton, MD 21921
Member Features
Find Real Estate Bargain!
Full foreclosure details
Home value, equity and ownership info
Find homes priced below market
Get full access with a FREE Account
Already a member?
For Sale
Home type
Price / sqft
Year built
Home Details
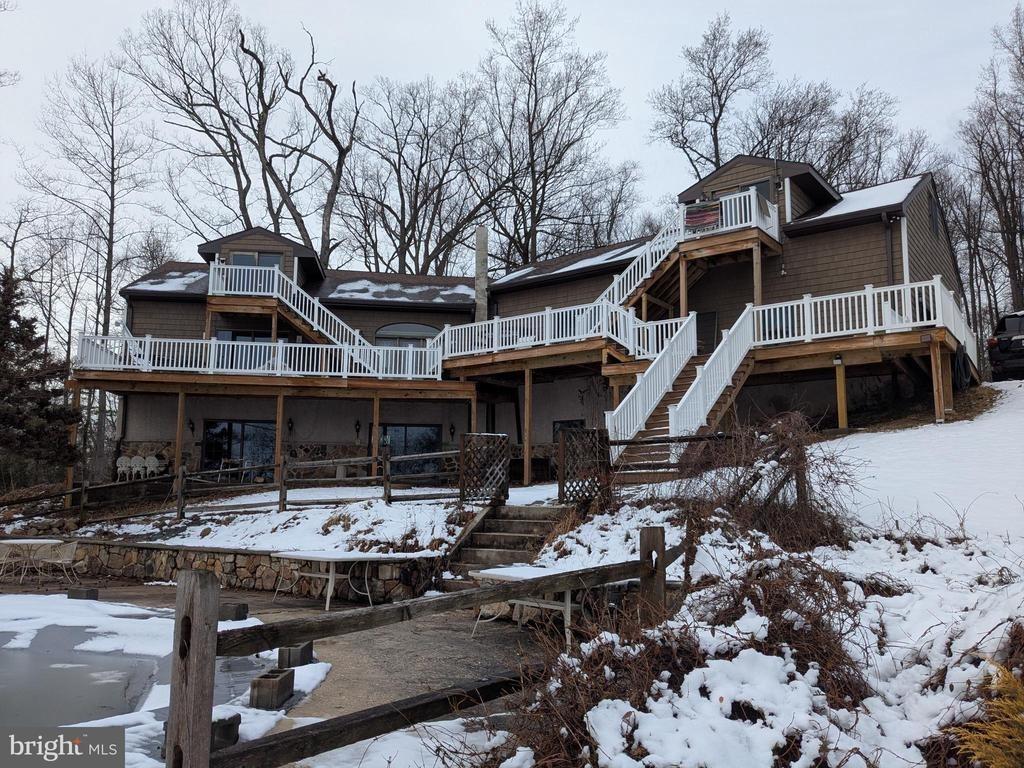
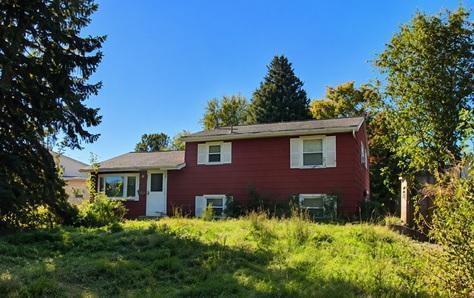
Beautifully presented, this solid brick 3-bedroom, 1-bath Ranch/Rambler style home, situated in picturesque Elkton, MD, boasts generous spaces with modern updates. As you enter, you'll notice the hardwood floors flowing seamlessly throughout the home, punctuated by the fresh paint, creating an open and inviting environment. The three bedrooms offer ample space, and the kitchen is packed with cabinet storage, perfect for the home chef. nYour holiday entertaining is covered by the sizable dining room, easily accommodating a table for your guests. The attached breezeway makes for a beautiful transition to the 2-car garage, adding a sense of charm to the home. A unique feature of this home includes an accessible walk-up attic with flooring that could be finished, providing priceless extra space. nClimate control is no issue thanks to a Central A/C system and Hot Water Heating. The recent renovation includes updates to the well pump, septic, reverse osmosis system, and water softener all in 2022. Plumbing updates were made in 2022/2023, transitioning to PVC for long-term durability. nThe home comes with a sturdy roof and gutters replaced in 2014, and a central air system installed in 2017. A full basement offers room for customization - transform it into a recreational area, home gym, or more. The backyard is an entertainers dream with a sprawling half acre of fenced space for family activities, BBQs, or tranquil downtime. nThis picture-perfect home is just moments away from Fair
Interior Details
1284
3
1
Has Heating:
Yes
Heating Type:
Forced Air With Air Conditioning
Has Cooling:
Yes
Cooling Type:
N/A
Has Fuel:
No
Fuel Type:
N/A
Has Basement:
No
Basement Type:
Basement (unspecified)
Has Flooring:
No
Flooring Type:
N/A
Has Fireplace:
Yes
Fireplace Type:
N/A
Property Details
19340
No
Yes
Type:
Garage, Attached
Location:
N/A
Status:
N/A
Number of Spaces:
2
No
No
No
No
No
No
No
Construction Details
N/A
Brick
N/A
N/A
Composition Shingle
Tax History
Year
Amount
Land
Improvement
Percent Change
Assessment
2021
$2,172
$0
$0
--%
$185,767
2020
$2,096
$73,800
$105,400
--%
$179,200
2019
$2,073
$0
$0
--%
$177,133
2018
$2,049
$0
$0
--%
$175,067
2017
$1,938
$89,300
$83,700
--%
$173,000
2015
$1,937
$89,300
$83,700
--%
$173,000
2014
$2,014
$89,300
$90,700
--%
$180,000
2012
$2,014
$0
$0
--%
$180,000

Average Home Price in 21921
Nearby Properties
Zip Code
Price
Bed
Bath
Sqft
Lot
Sold Date
$359,900
$359,900
3 Beds
1 Baths
1,284 Sqft
19,340 Lot (sqft)
Sold 10/26/2026