Member Features
Find Real Estate Bargain!
Full foreclosure details
Home value, equity and ownership info
Find homes priced below market
Get full access with a FREE Account
Already a member?
$906,746
Listing Price3beds
2baths
2,554sqft
132,858sqft lot
1800 Telegraph Rd, Bannockburn, IL 60015
Member Features
Find Real Estate Bargain!
Full foreclosure details
Home value, equity and ownership info
Find homes priced below market
Get full access with a FREE Account
Already a member?
For Sale
Home type
Price / sqft
Year built
Home Details
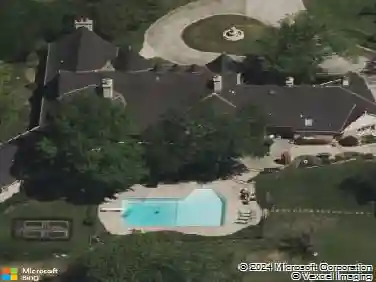
The possibilities are endless with this 3.25 acre property, down a winding drive you arrive at a storybook stone cottage, originally built in the early 1930s by Bannockburn's founder William Aitken who was an architect and builder credited with bringing modern real estate development to the Village. This cottage has been lovingly restored to it's original charm over the last several years with new windows, refinished original hardwood floors, updated kitchen and baths and restored sun room and greenhouse. The property also includes a 2 car garage with attached coach house - which has a charming, cozy bonus room with bar, a kitchen, full bath, and bedroom upstairs. Located in the desirable Bannockburn School District, this beautiful property is surrounded by a variety of specimen trees, mature perennial plantings, and a flagstone-lined 0.15 acre pond - all of which date back to the original Aitken Estate. This peaceful property offers space and quiet which are hard to find in the suburbs, yet just minutes from all Deerfield, Highland Park and Lake Forest have to offer. The main level of the cottage has a clean white kitchen, dining room, living room with a large wood-burning fireplace, laundry/exercise room, sunrooms and greenhouse, and a spacious 1st floor master bedroom with full bath. The 2nd level includes two more bedrooms, walk-in closets, and a full bath. The rest of the property includes the pond and open land for a future dream home, a pool or tennis/pickleball court
Interior Details
2554
3
2
Has Heating:
Yes
Heating Type:
Forced Air With Air Conditioning
Has Cooling:
Yes
Cooling Type:
None
Has Fuel:
No
Fuel Type:
N/A
Has Basement:
No
Basement Type:
N/A
Has Flooring:
No
Flooring Type:
N/A
Has Fireplace:
Yes
Fireplace Type:
N/A
Property Details
132858
No
No
Type:
Garage, Detached
Location:
N/A
Status:
N/A
Number of Spaces:
2
N/A
N/A
N/A
N/A
N/A
N/A
N/A
Construction Details
Conventional
Wood Siding
N/A
N/A
Composition Shingle
Tax History
Year
Amount
Land
Improvement
Percent Change
Assessment
2019
$15,738
$174,048
$59,961
--%
$234,009
2018
$19,069
$184,477
$85,661
--%
$270,138
2017
$19,052
$183,889
$85,388
--%
$269,277
2016
$18,919
$176,935
$82,159
--%
$259,094
2015
$18,513
$166,245
$77,195
--%
$243,440
2013
$19,616
$167,434
$82,314
--%
$249,748
2012
$19,237
$169,690
$83,423
--%
$253,113
2011
$18,805
$178,059
$87,537
--%
$265,596

Average Home Price in 60015
Nearby Properties
Zip Code
Price
Bed
Bath
Sqft
Lot
Sold Date
$796,370
$796,370
3 Beds
2.5 Baths
2,731 Sqft
21,344 Lot (sqft)
Sold 07/22/2026
$1,228,594
$1,228,594
3 Beds
2.5 Baths
2,879 Sqft
15,002 Lot (sqft)
Sold 06/19/2026
$999,000
5 Beds
2.5 Baths
2,903 Sqft
36,590 Lot (sqft)
Sold 10/27/2026
$825,000
$825,000
4 Beds
4 Baths
2,283 Sqft
9,479 Lot (sqft)
Sold 10/13/2026
$906,746
3 Beds
2 Baths
2,554 Sqft
132,858 Lot (sqft)
Sold 10/26/2026